
Description
Family home renovated in 2025 – spacious rooms, character, and plenty of possibilities
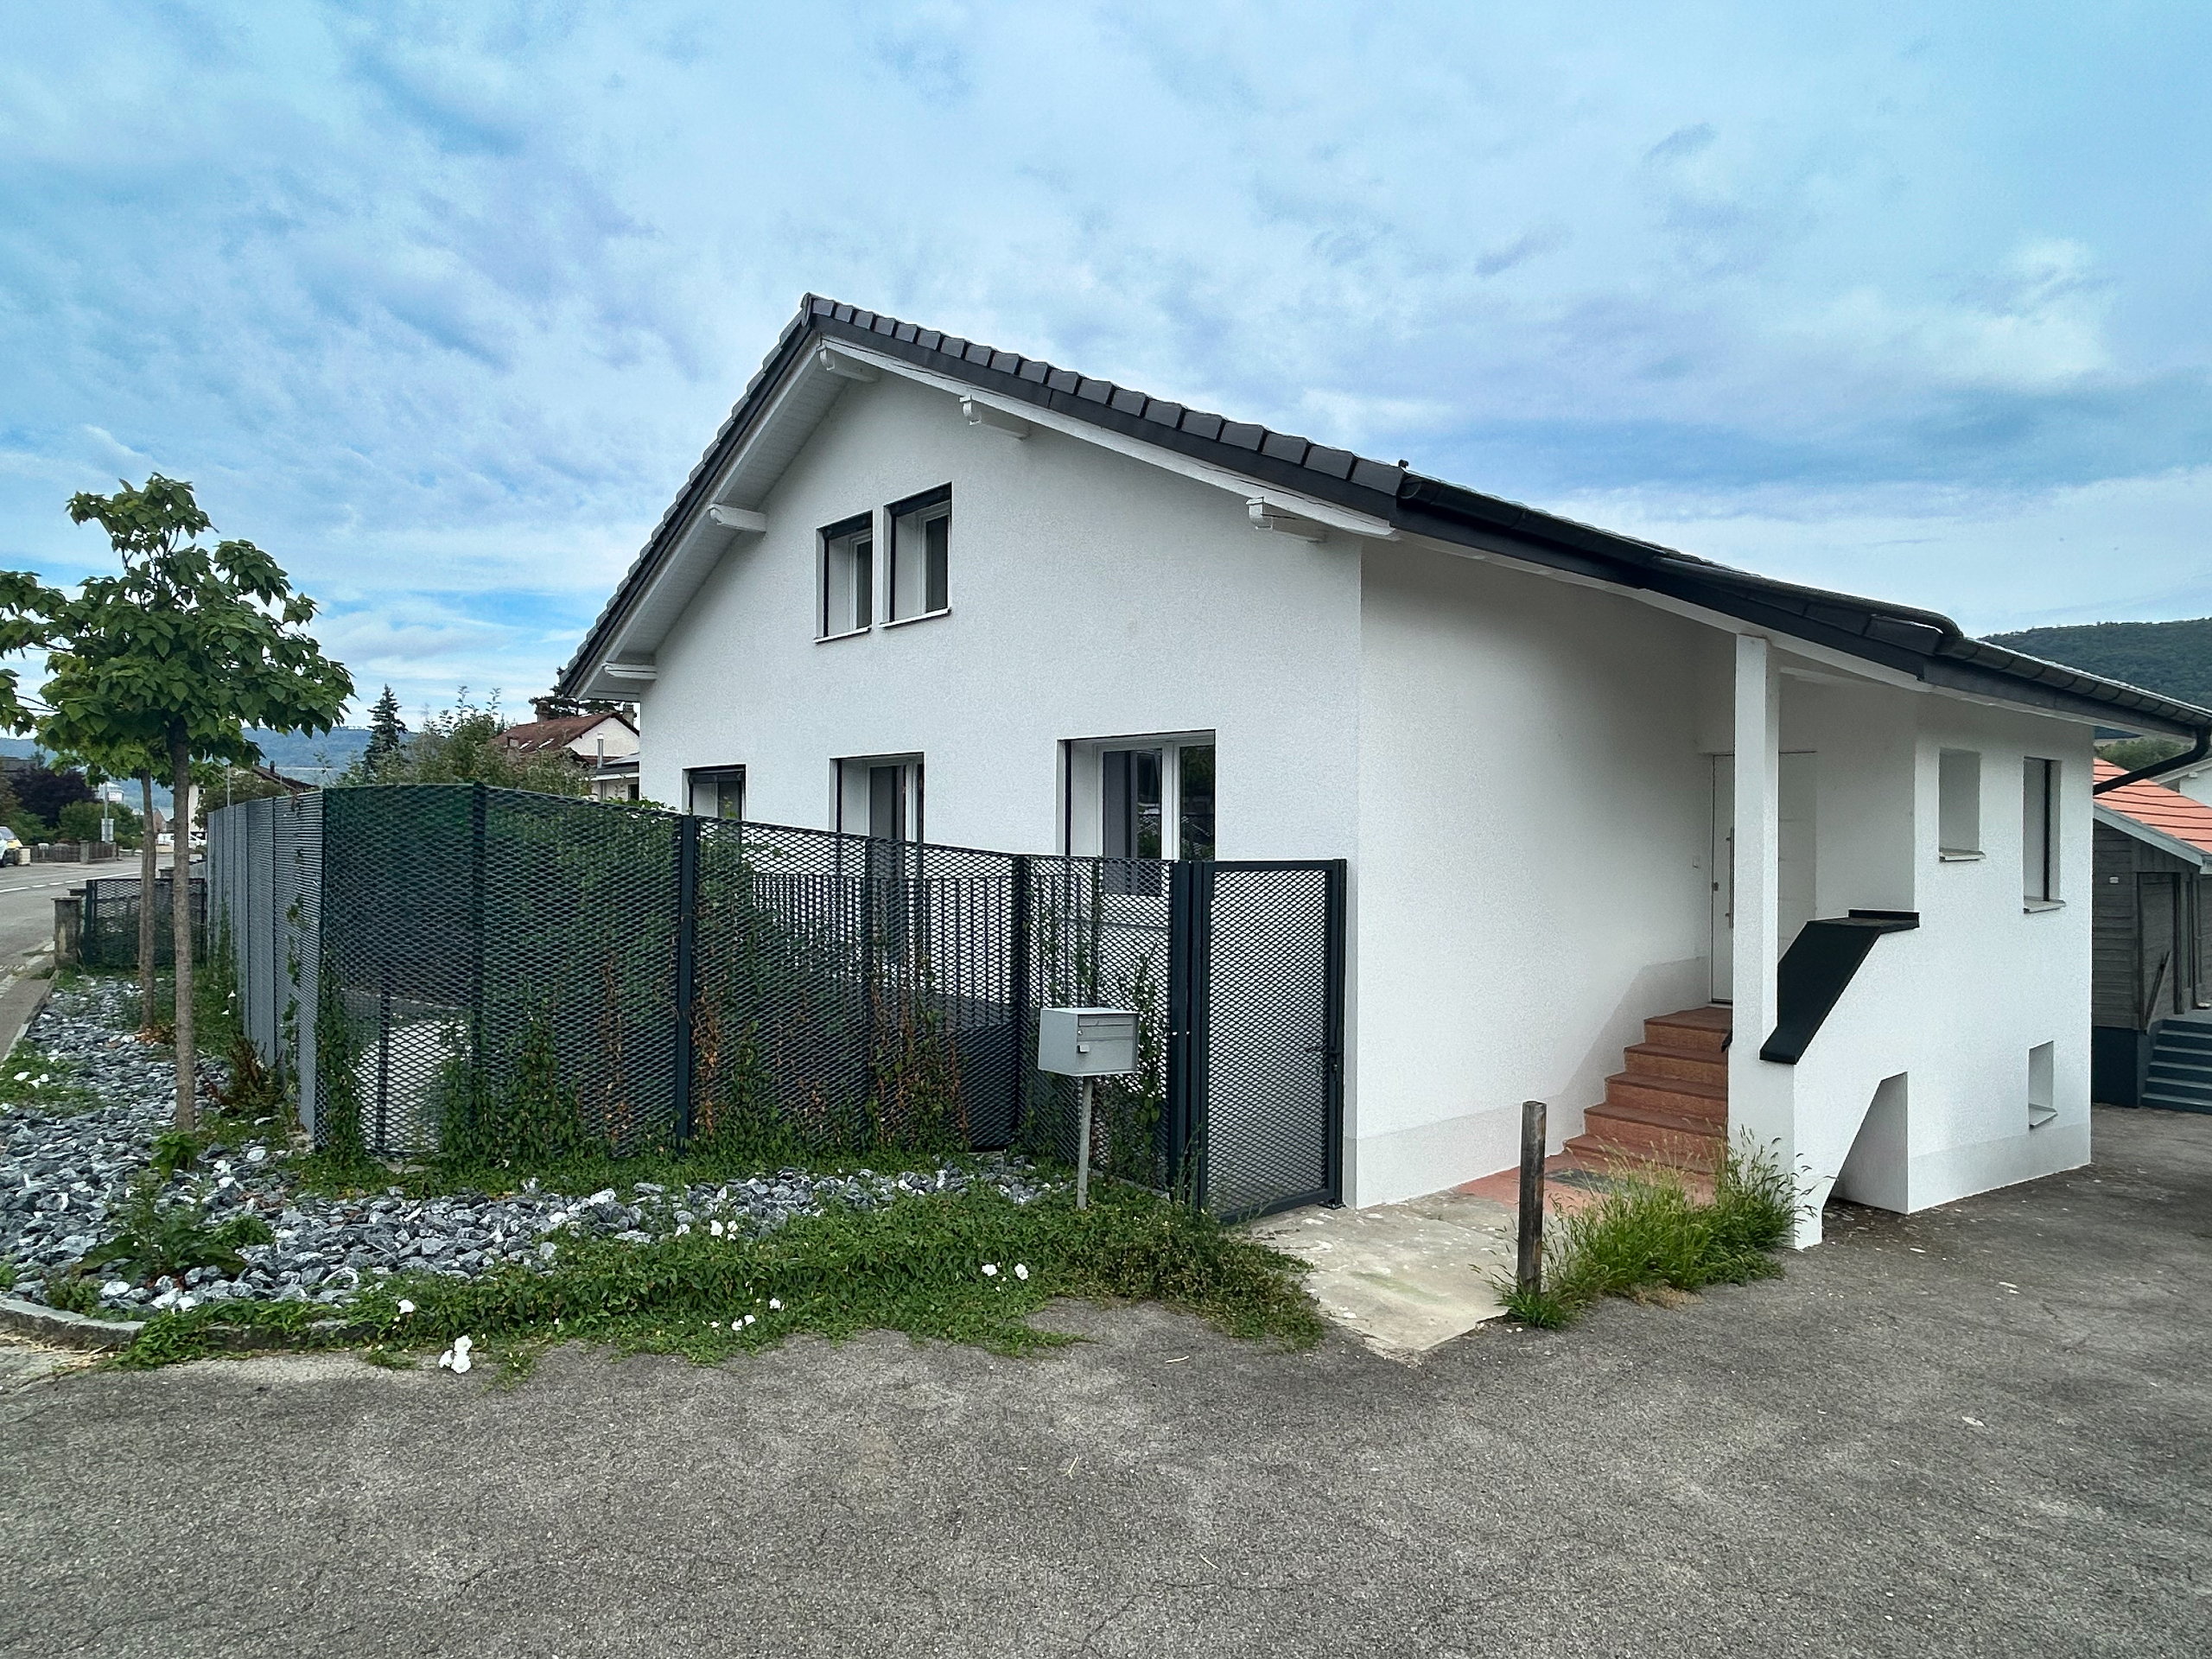
Completely renovated in 2025, this spacious home charms with its generous rooms, abundant natural light, and particularly well-thought-out layout. Spanning three levels and situated on a 702 m² lot, it features 4 beautiful bedrooms, a versatile alcove, and two large additional rooms on the lower level.
The home harmoniously blends modern comfort with character, thanks in part to its exposed beams, attic spaces, and warm, inviting materials. Each level has been designed to be fully utilized, including the lower level, which serves as a true extension of the home.
Lower Level
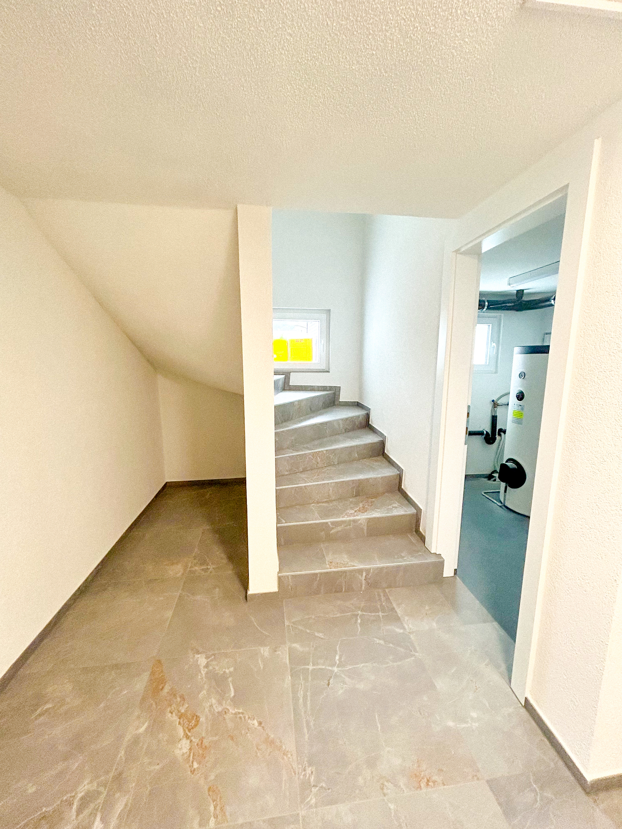
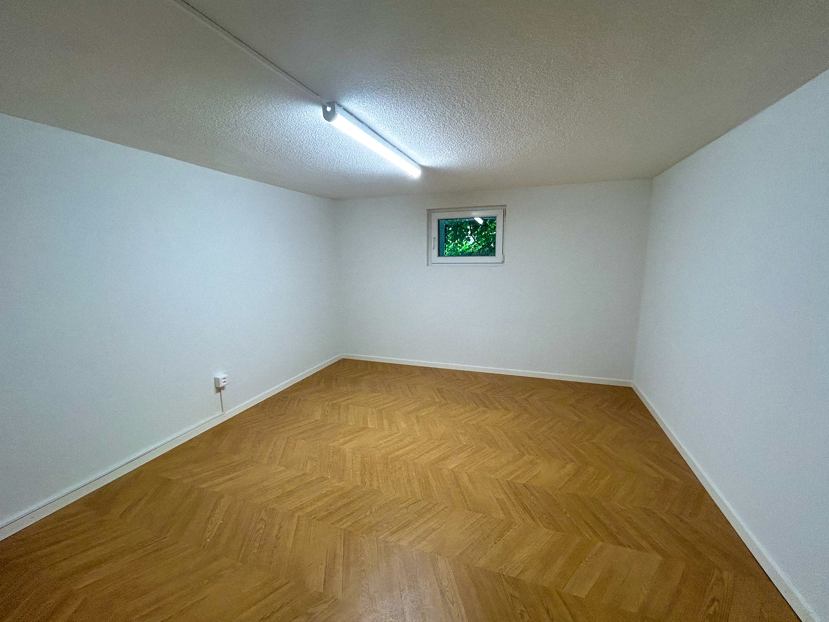
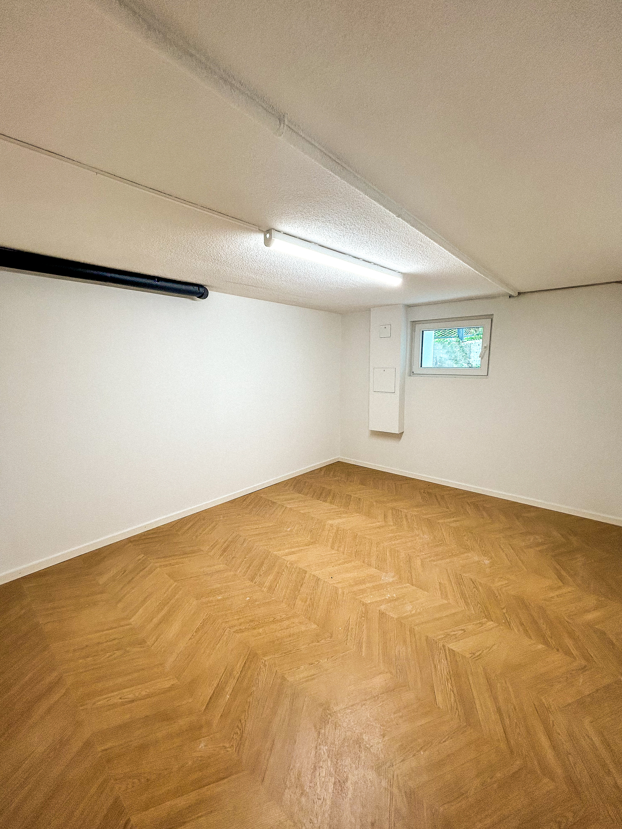
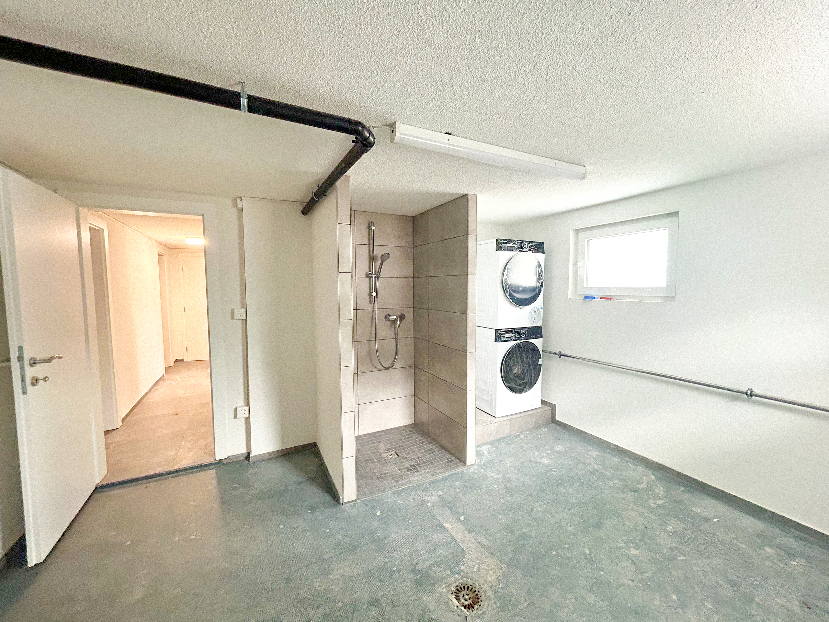
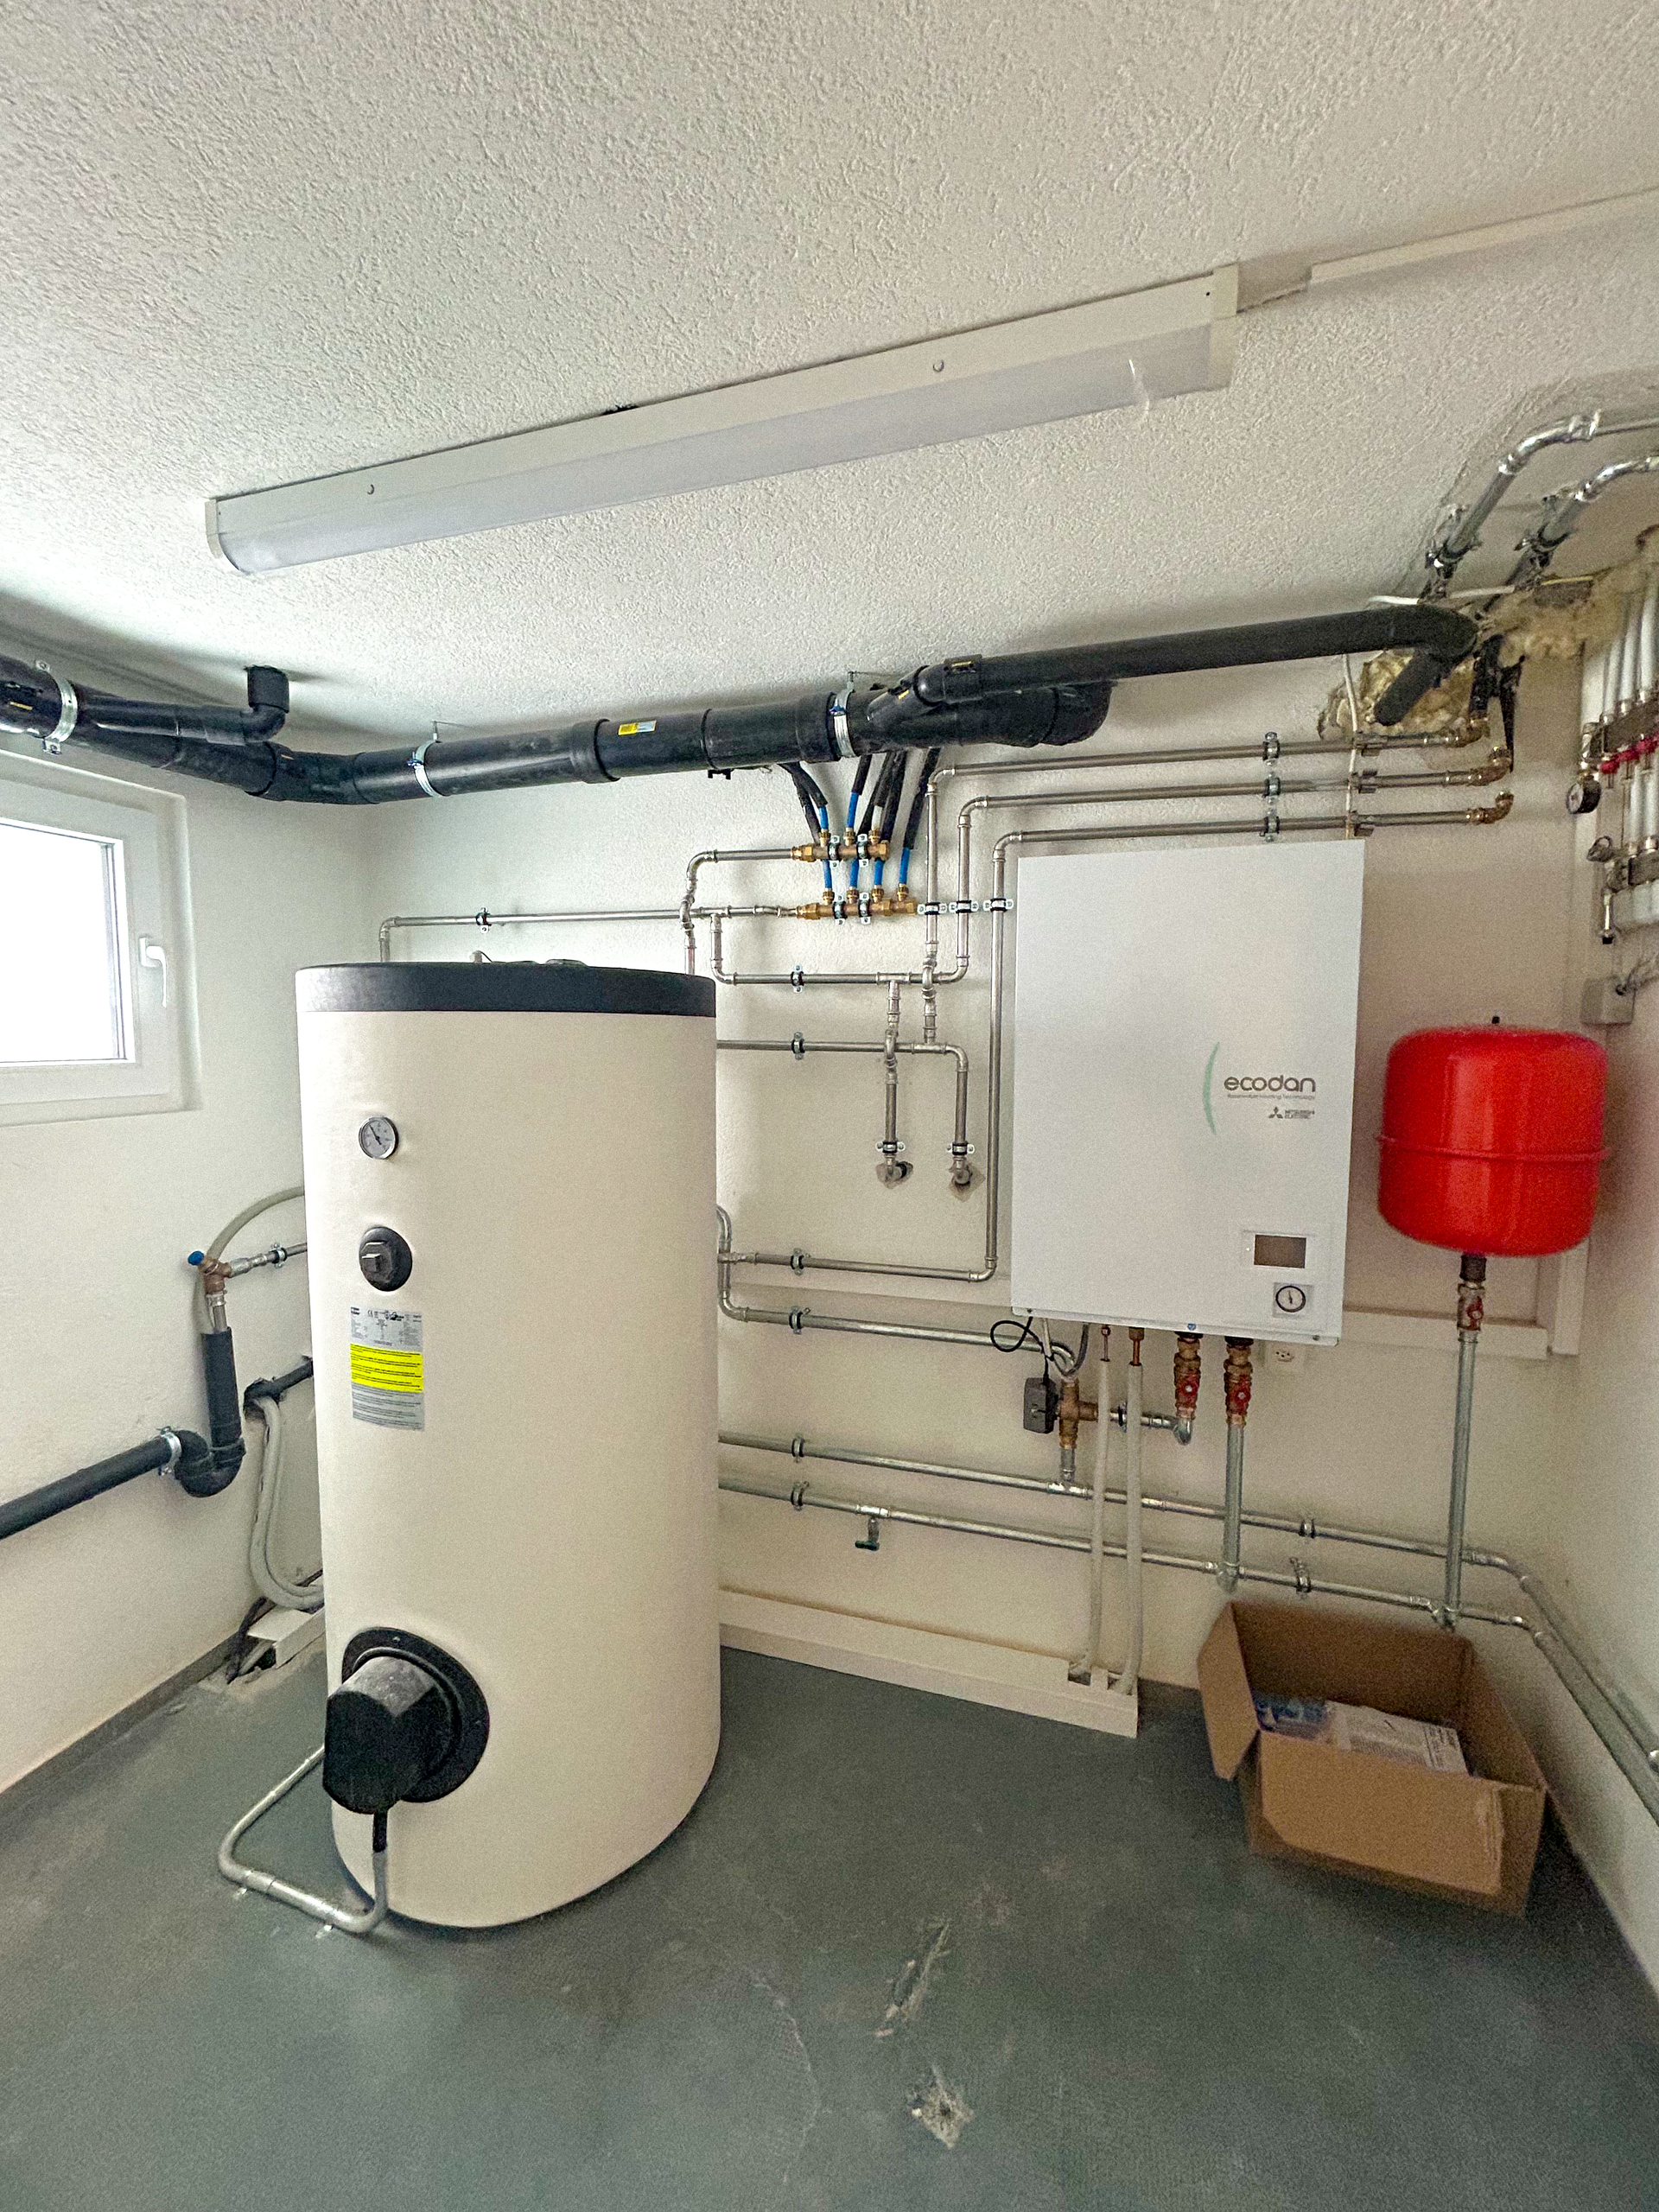
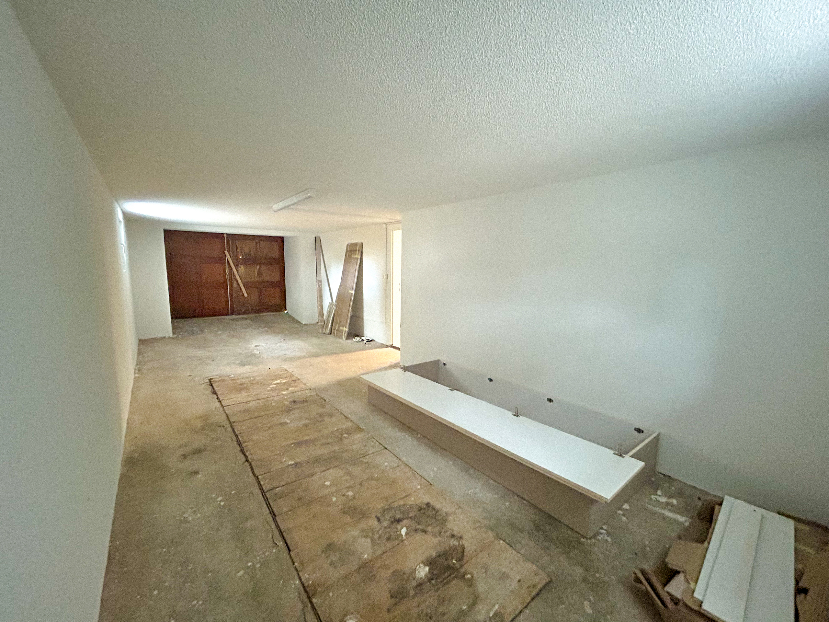
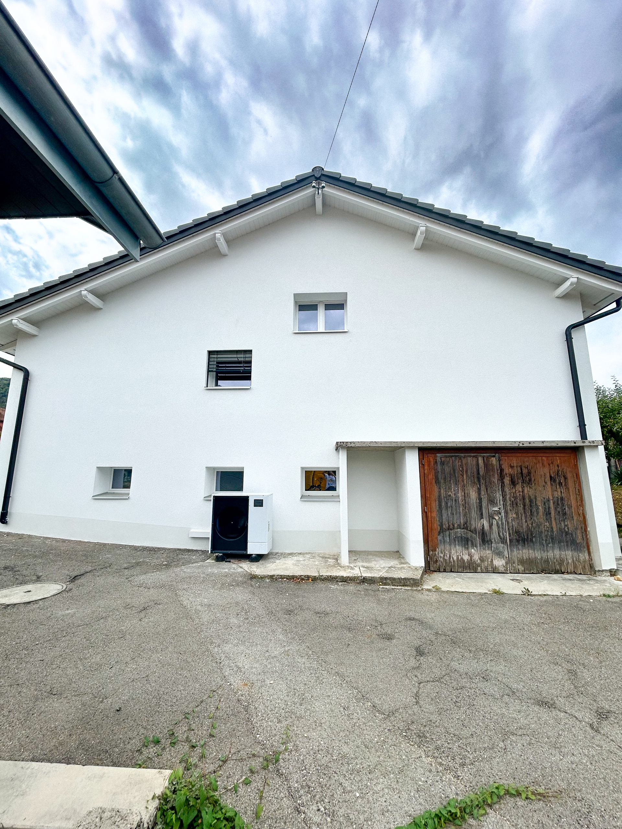
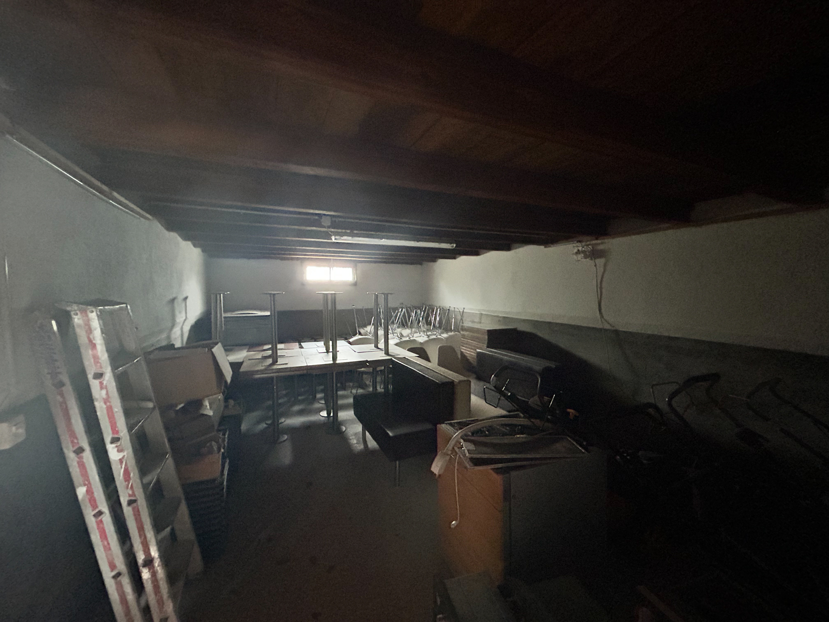
Far from the traditional basement found in some older homes, this level is an integral part of the house. It features two beautiful rooms, each with small windows, offering great flexibility for customization: a fitness area, an office, a game room, a space for children or teenagers, a workshop, a space for independent work, or a room dedicated to leisure activities. This level also includes a large garage with an electric door that can accommodate two vehicles, a spacious laundry room equipped with a washer-dryer stack and an integrated shower, as well as a utility room.
Upper Ground Floor
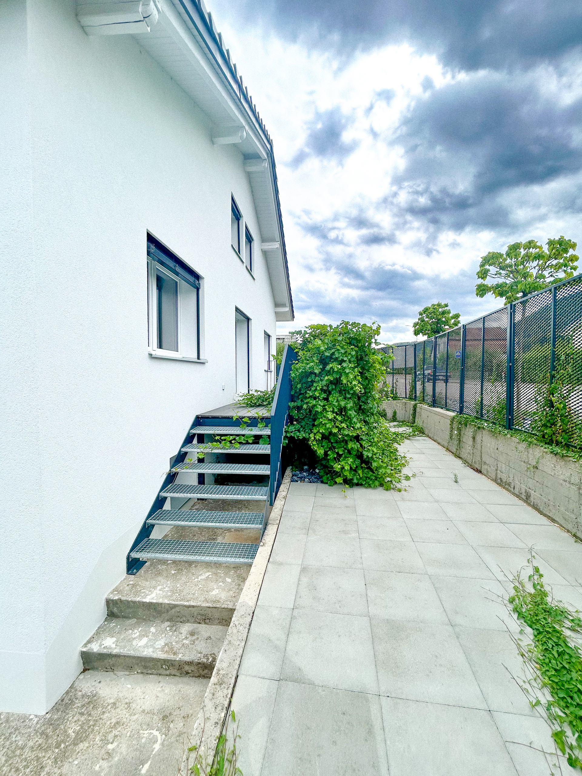
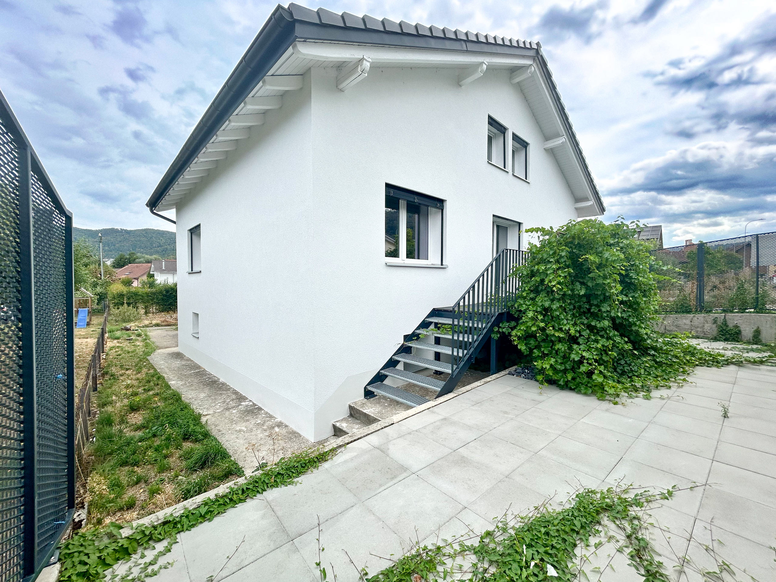
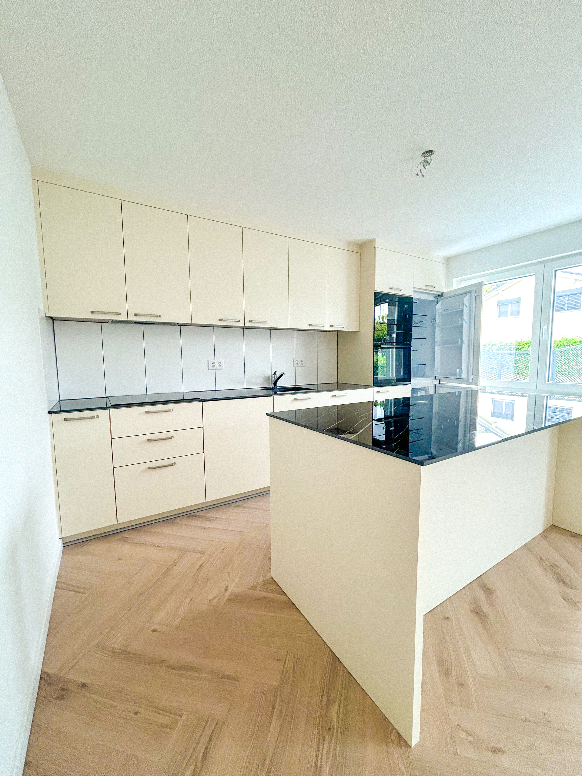
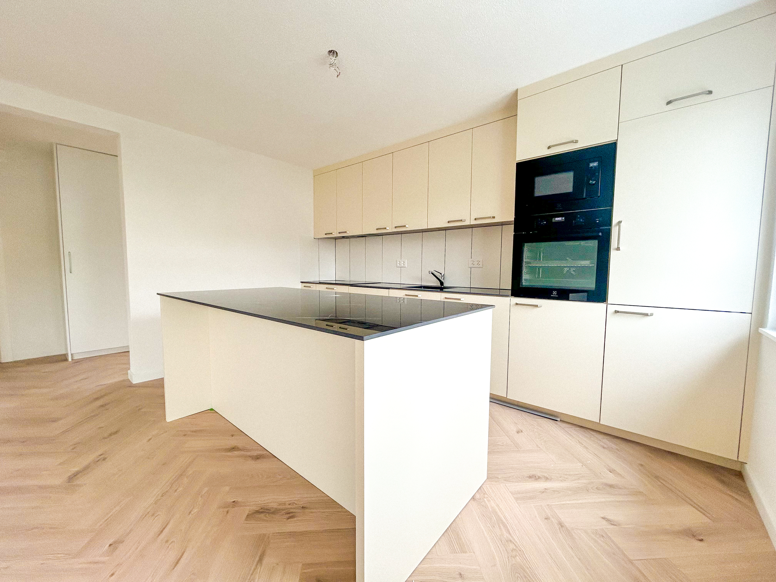
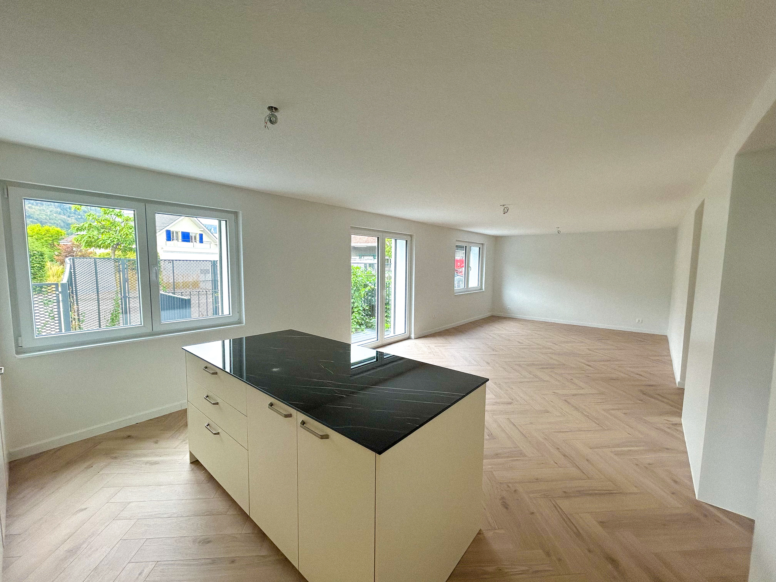
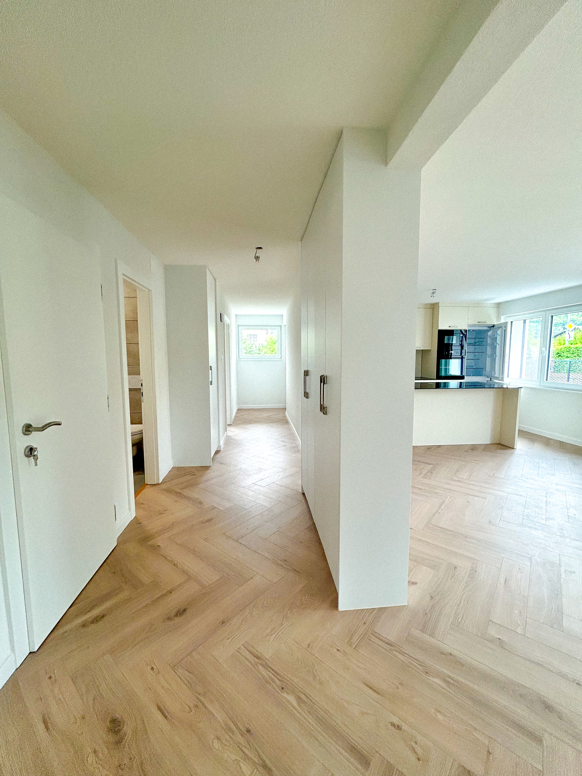
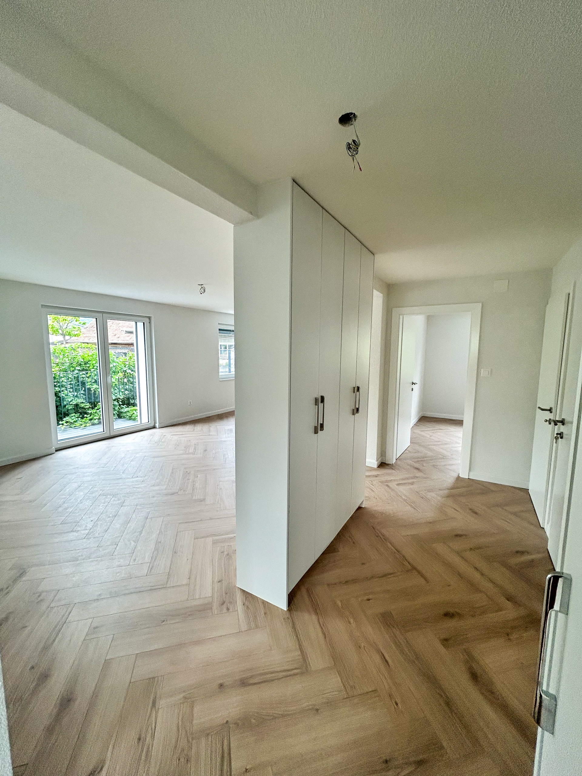
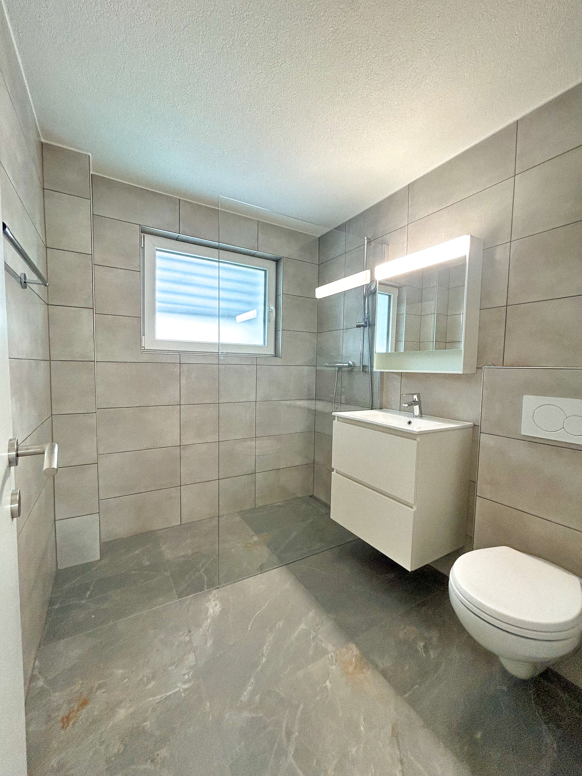
The heart of the home revolves around a large living room that opens onto a fully equipped kitchen with a central island. It’s a bright and inviting space, ideal for spending time with family or friends. The living area also features built-in wall storage, a particularly practical feature for a family’s daily life. From the living room, a staircase provides direct access to the outdoor areas, allowing easy access to the various spaces on the property. Two beautiful bedrooms and a modern bathroom with a walk-in shower, toilet, and sink complete this level.
1st Floor
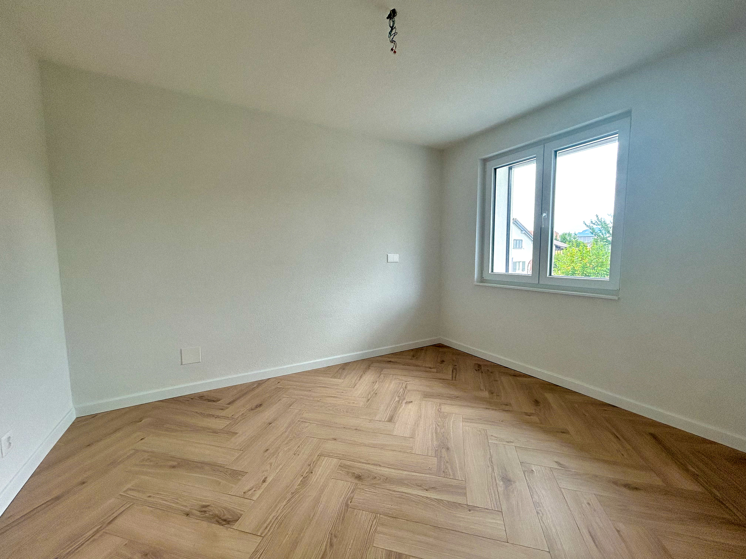
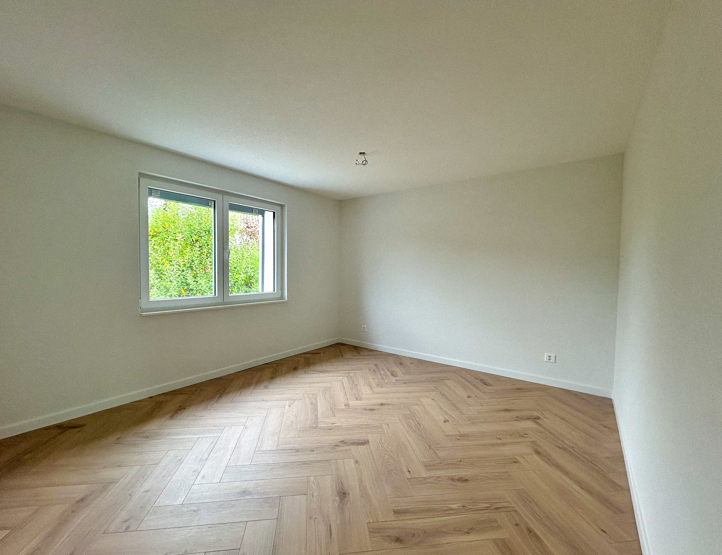
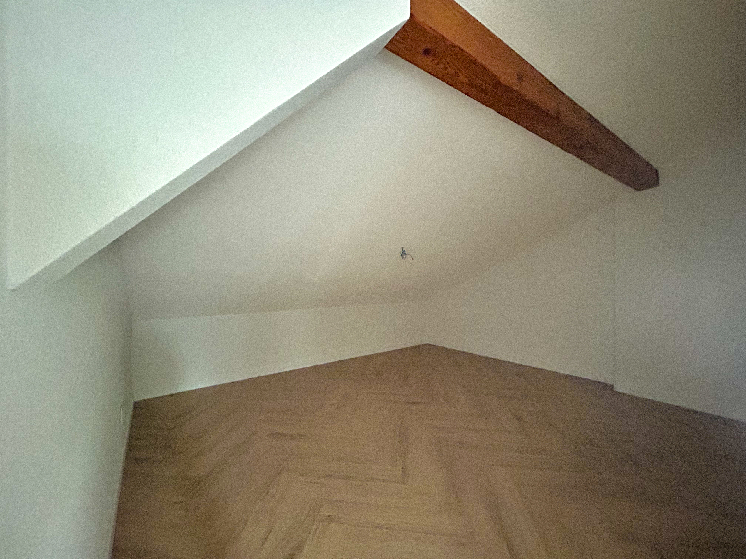
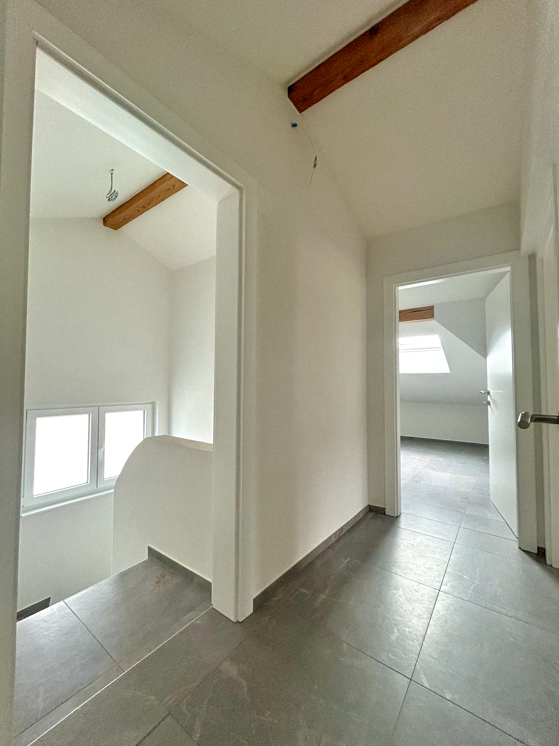
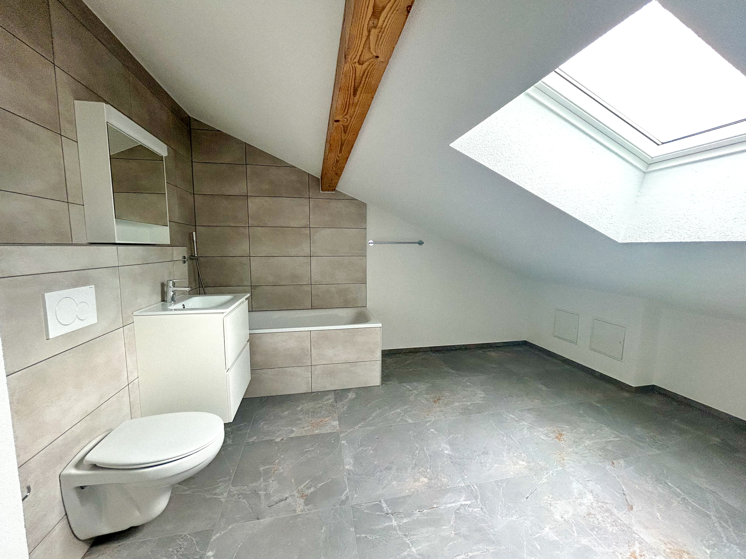
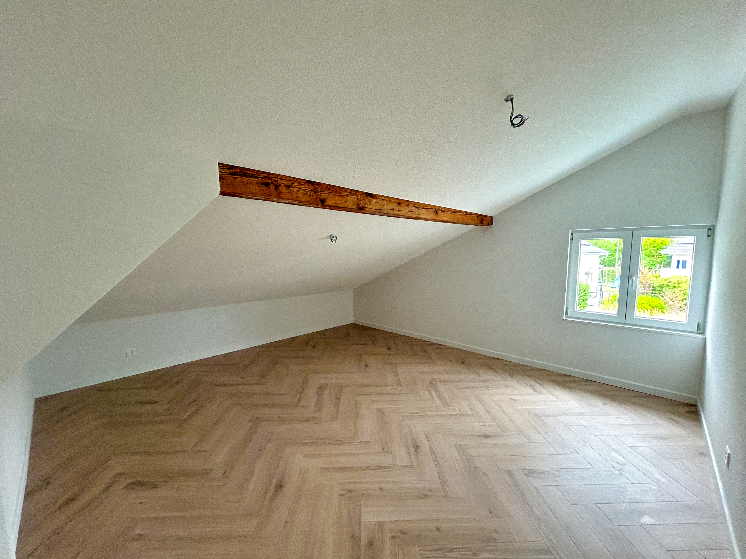
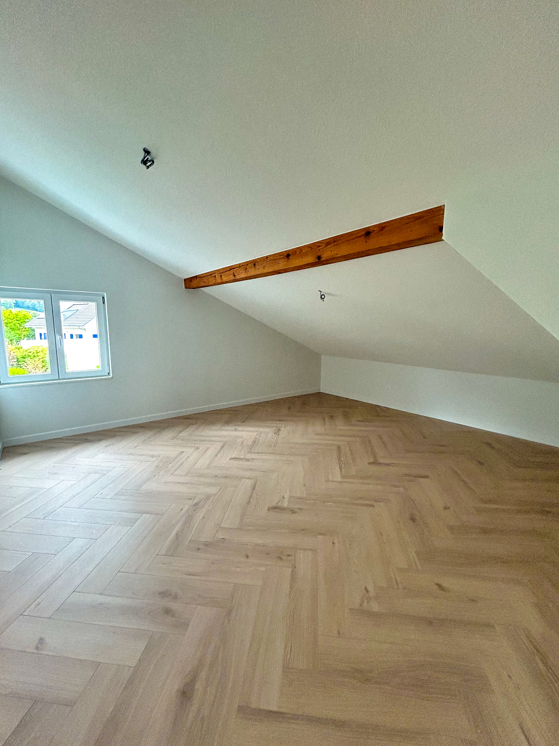
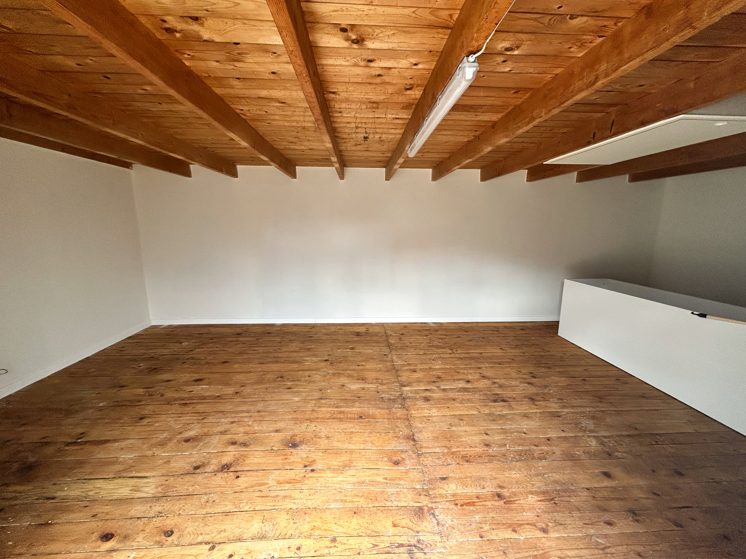
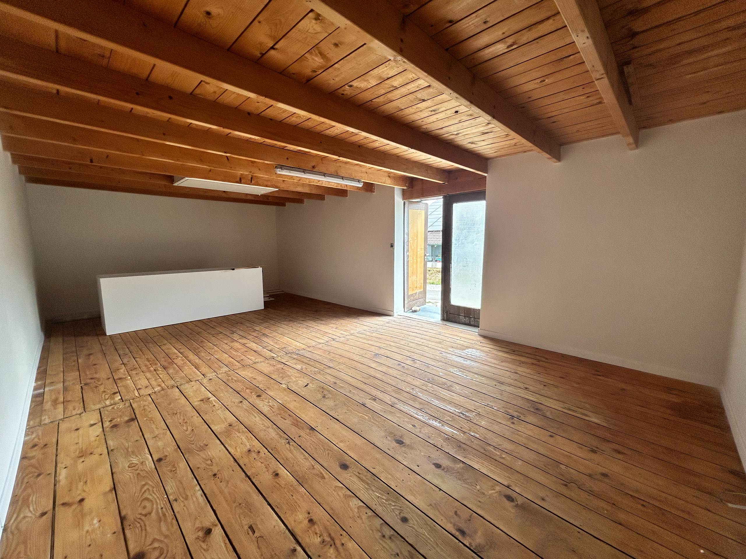
The spacious attic rooms and exposed beams lend the space plenty of character and a warm atmosphere. This level features two large bedrooms as well as a spacious alcove that can be used as an office, walk-in closet, recreation area, or whatever suits your needs. A large bathroom with a bathtub, toilet, sink, and Velux skylight completes the floor.
Outdoors and Outbuilding
Set on a 702 m² lot, the property offers several outdoor spaces to be landscaped as desired: a terrace, a play area, a garden, or a place to relax.
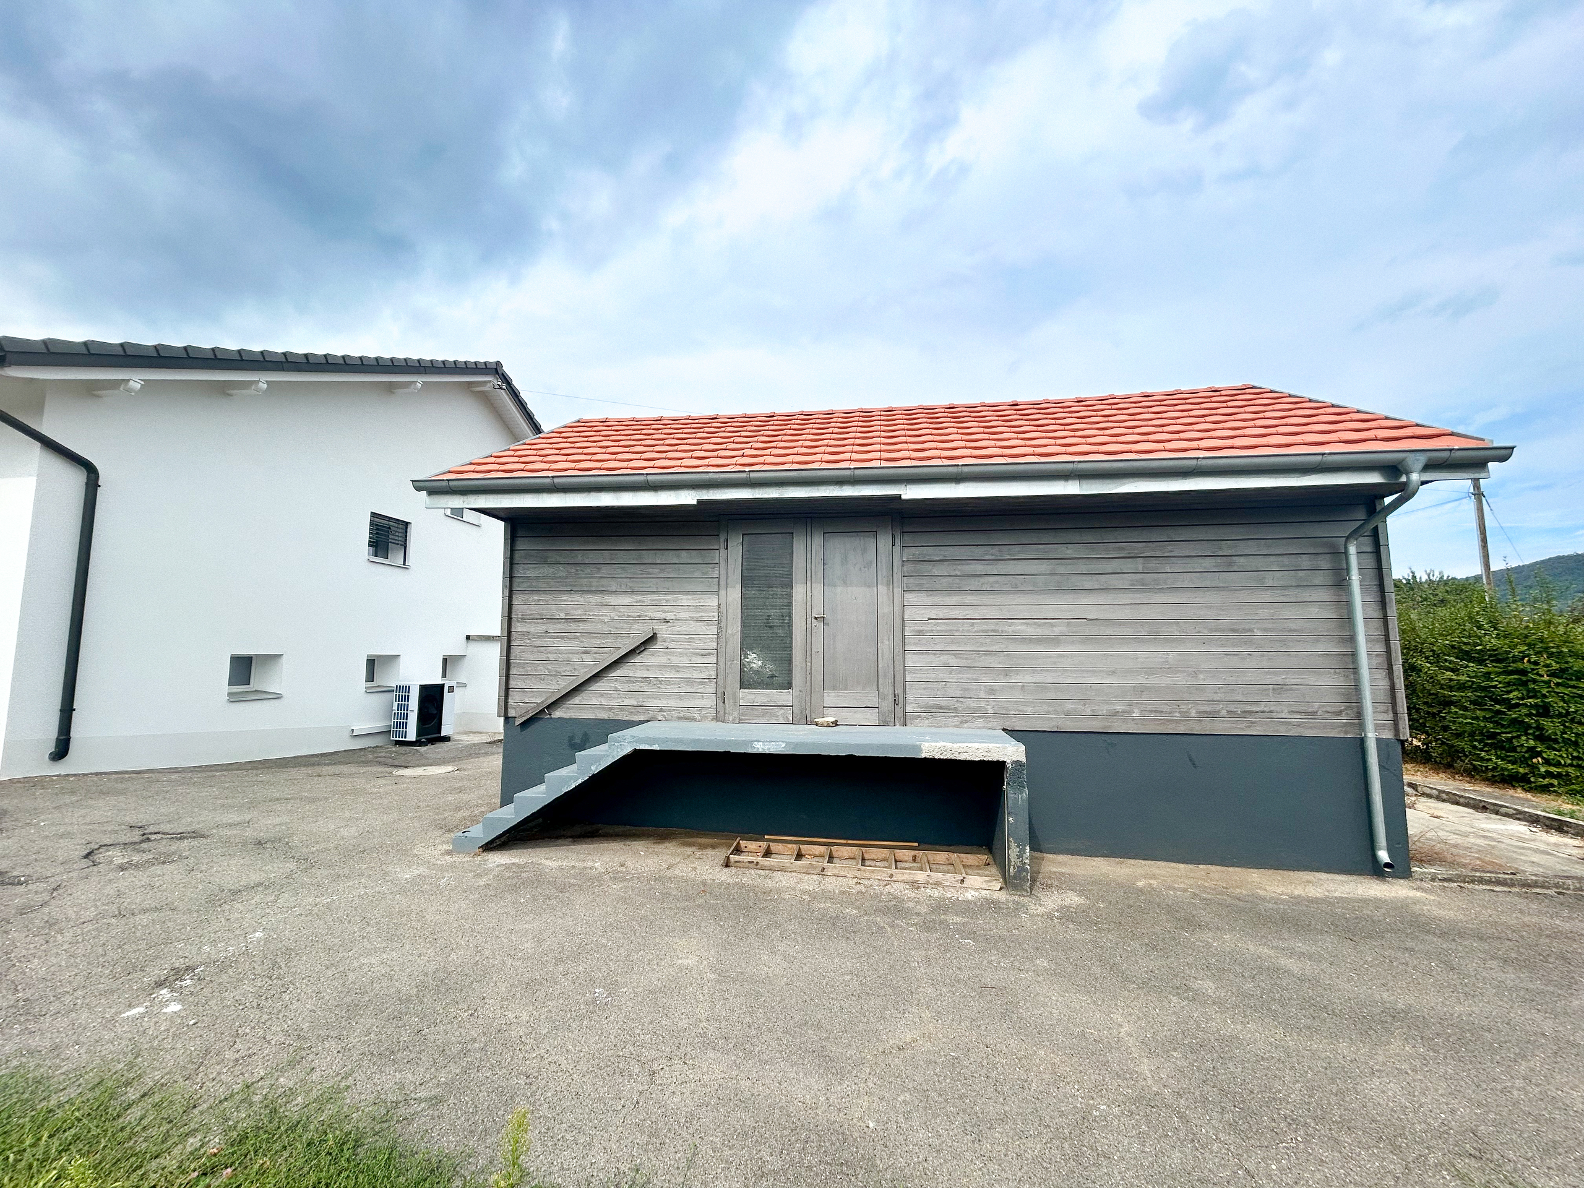
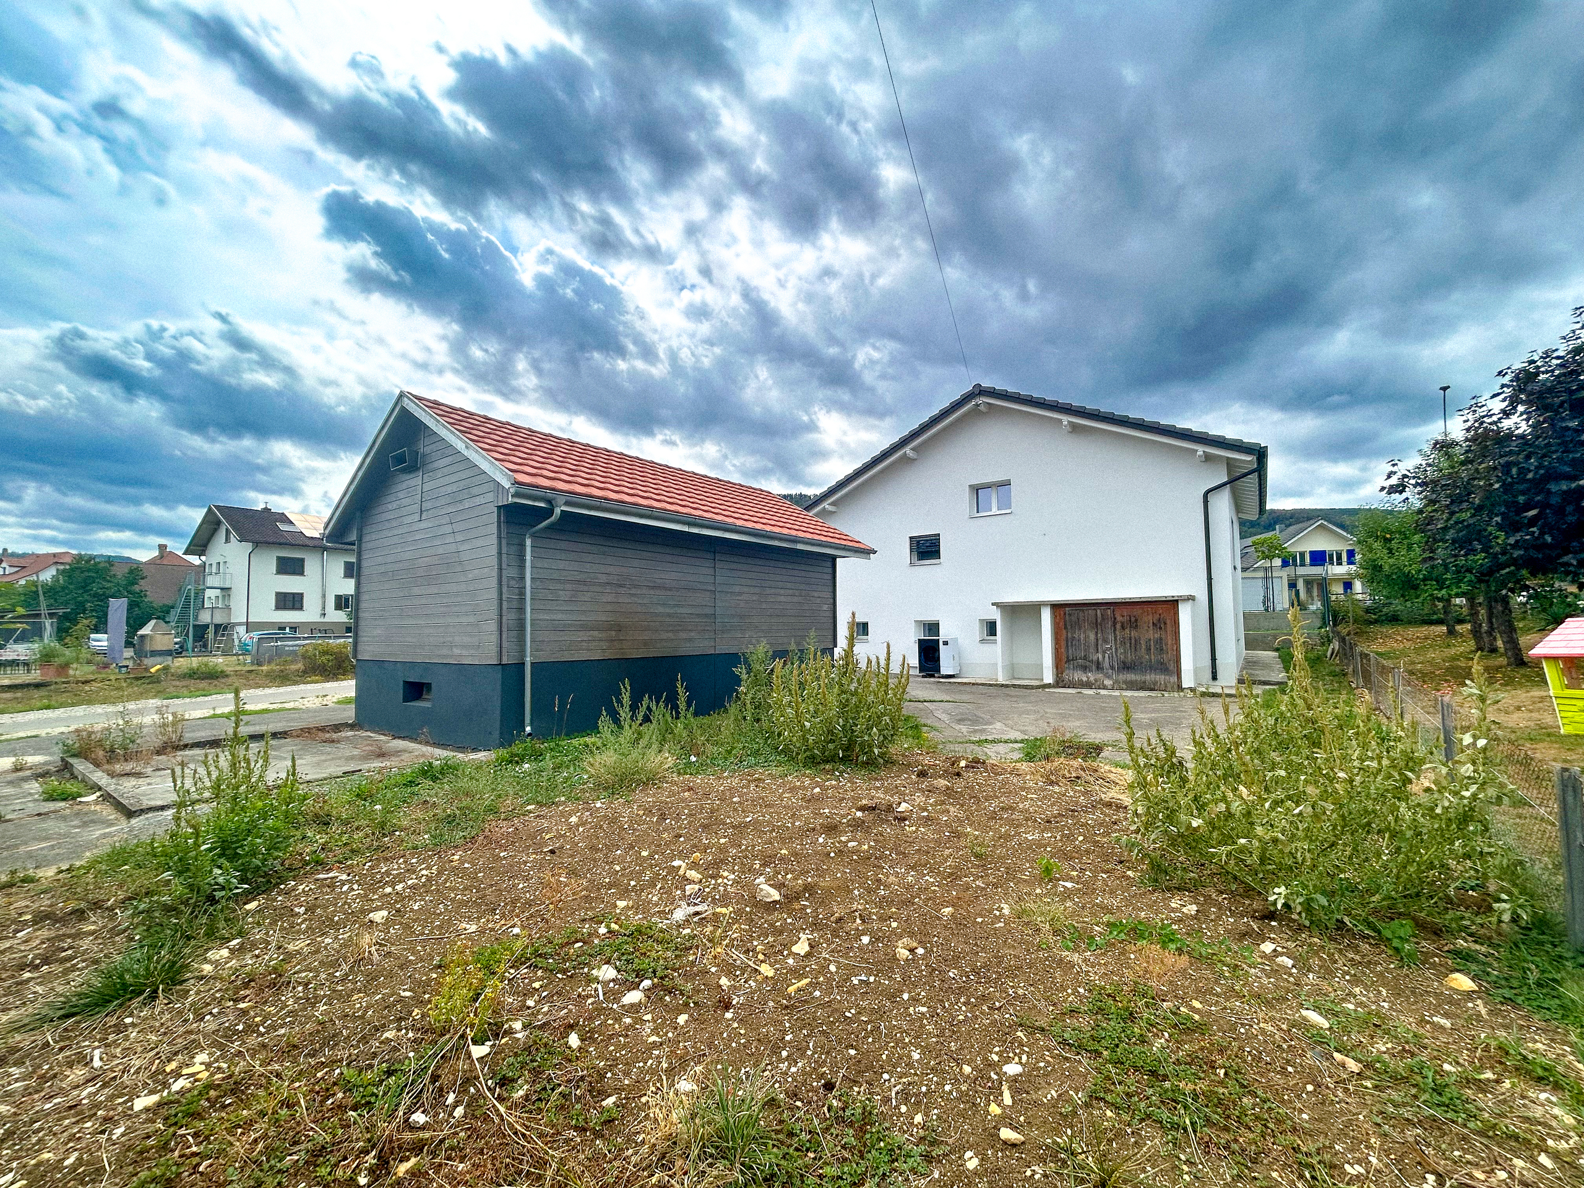
At the rear of the house is a beautiful, freestanding two-story outbuilding, offering generous space and a particularly warm, rustic charm. This building can be converted to suit your preferences and needs: a reception area, game room, space dedicated to children or teenagers, a relaxation area, workshop, storage, or even a space for meals and gatherings with family or friends. Its two levels allow for a variety of uses and provide genuine additional space for the property.
A large paved outdoor area provides parking for several vehicles and still offers plenty of potential for further development.
A home designed for family life
With its 4 bedrooms, versatile alcove, two large rooms on the lower level, spacious rooms, double garage, and separate two-story outbuilding, this property offers a particularly flexible layout.
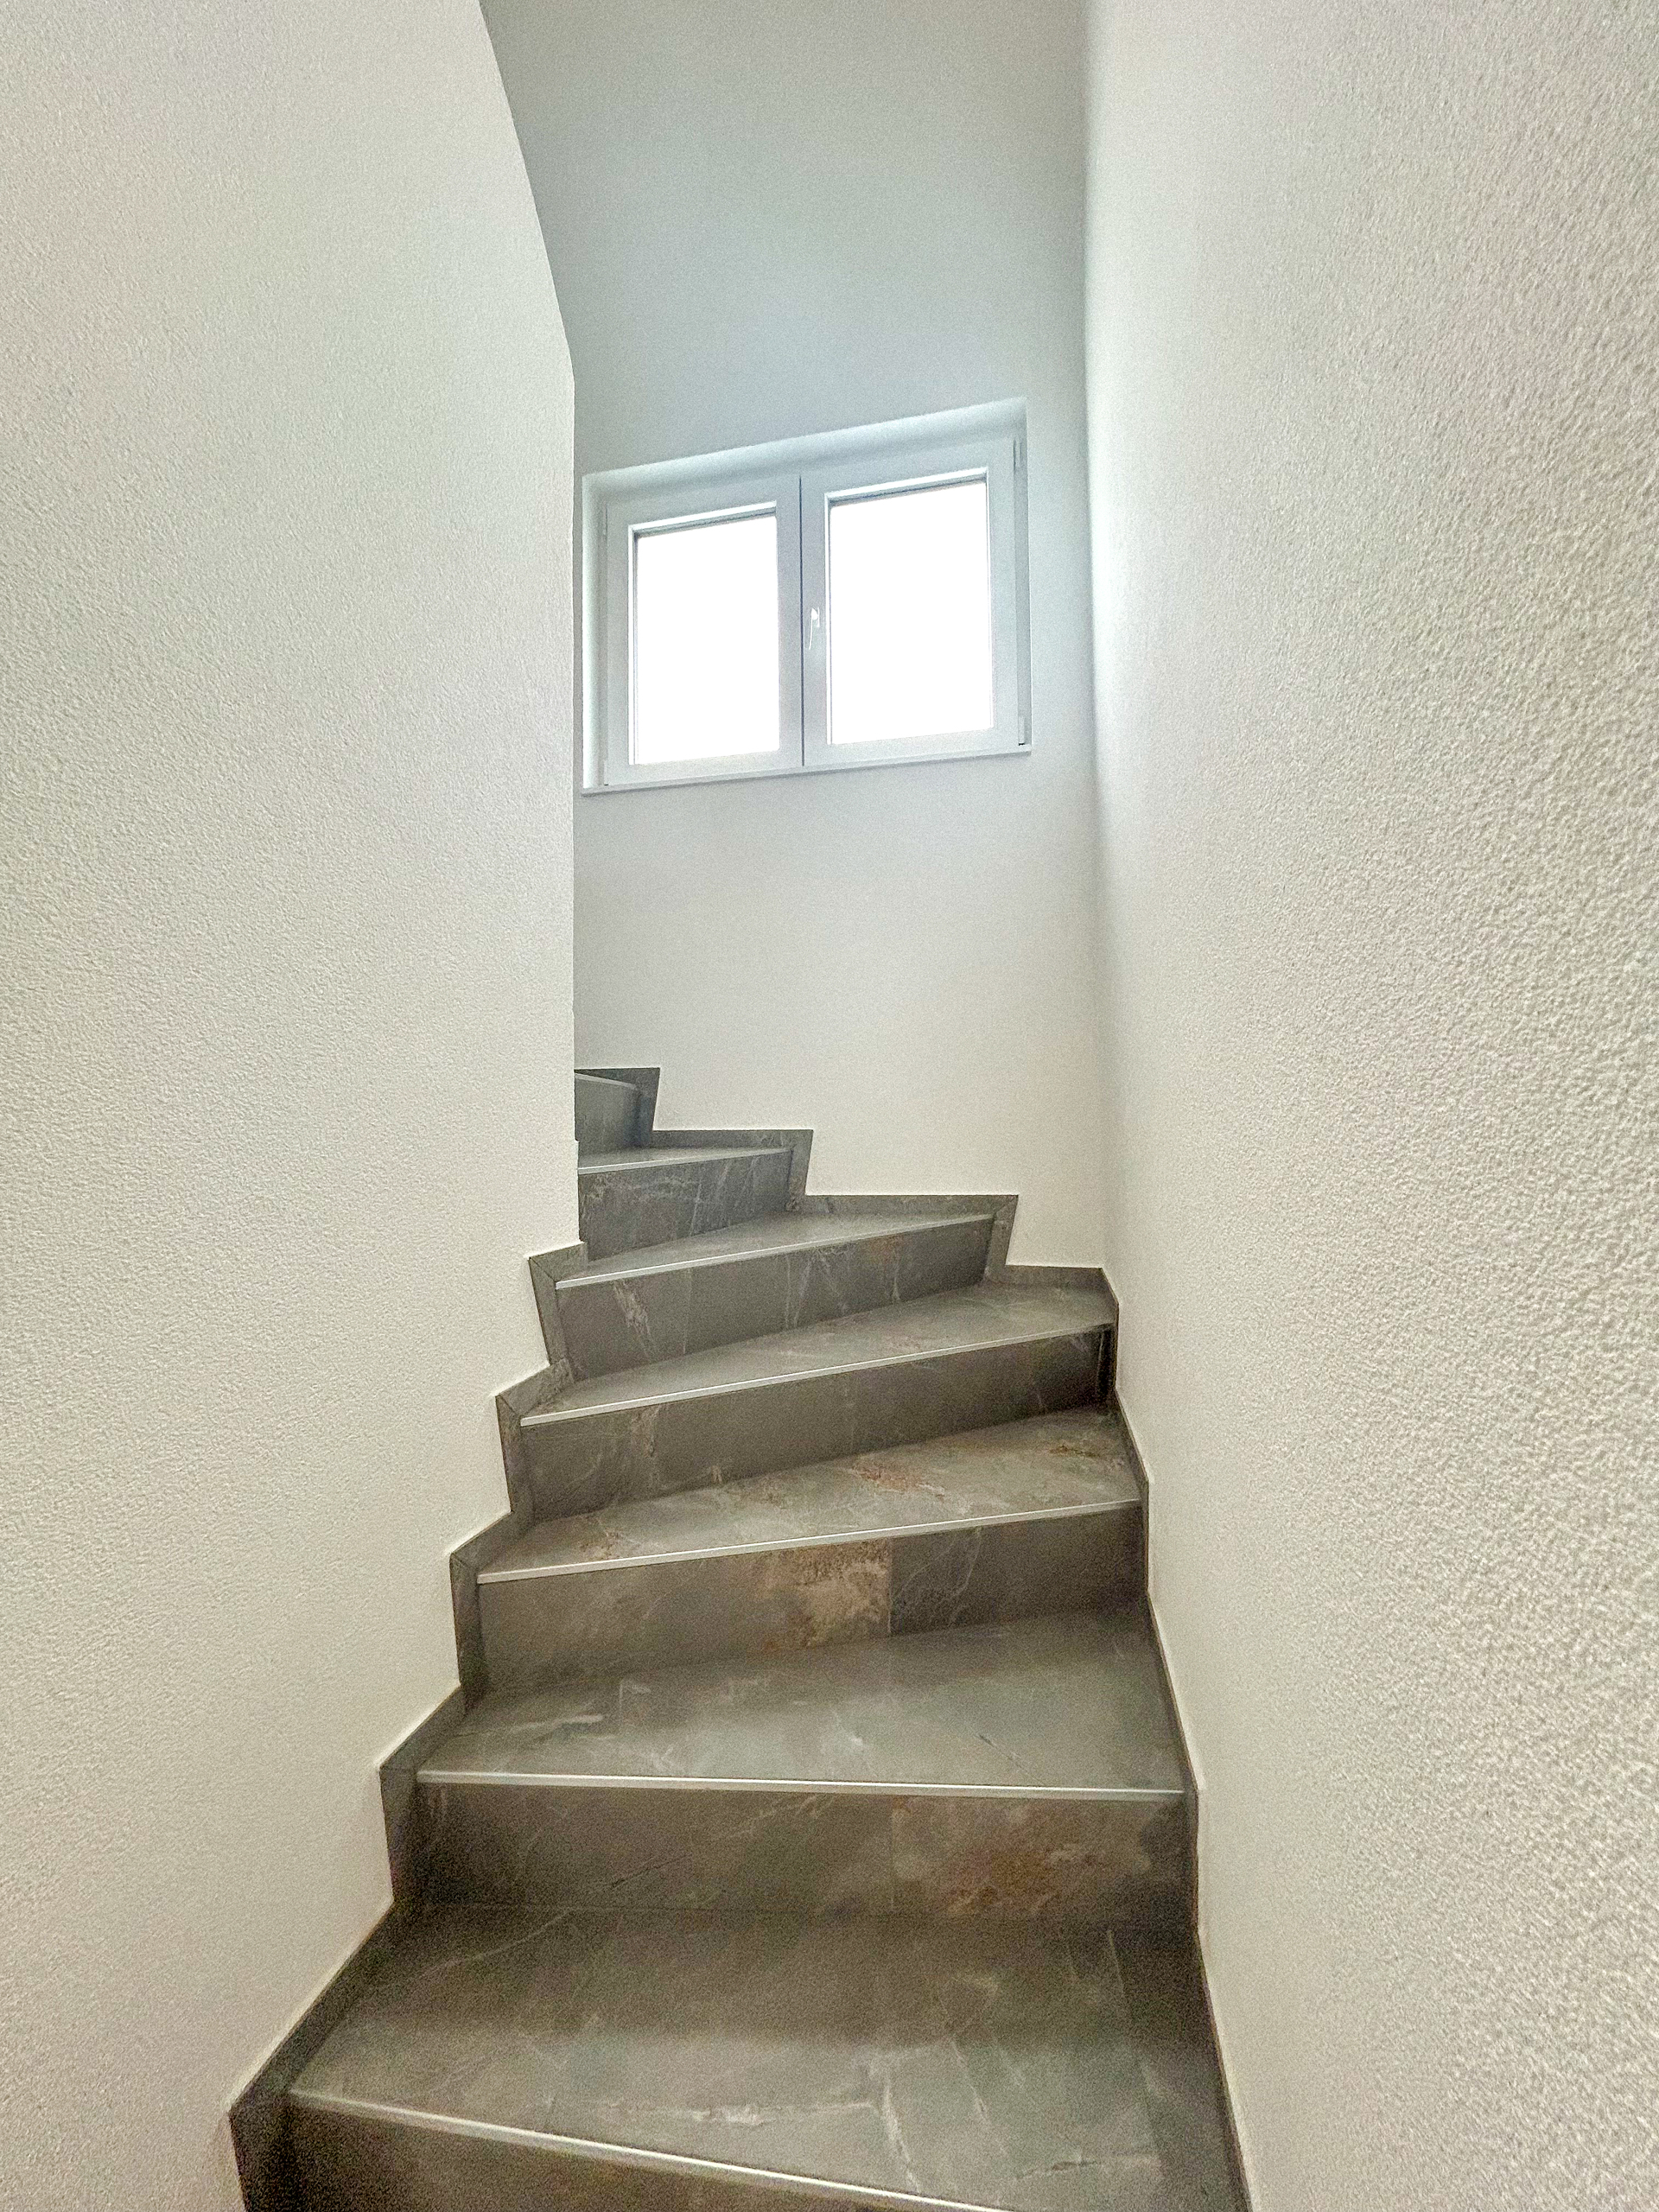
The 2025 renovation allows you to enjoy a modern and comfortable interior while preserving the home’s charm, thanks in particular to the exposed beams and attic spaces. The wood-look tile flooring, along with the hardwood floors in certain areas, enhance the property’s warm atmosphere.
Heat pump-based heating with radiant floor heating, ample built-in storage, and functional spaces perfectly complement this property
Completely renovated in 2025, this spacious home charms with its generous rooms, abundant natural light, and particularly well-thought-out layout. Spanning three levels and situated on a 702 m² lot, it features 4 beautiful bedrooms, a versatile alcove, and two large additional rooms on the lower level.
The home harmoniously blends modern comfort with character, thanks in part to its exposed beams, attic spaces, and warm, inviting materials. Each level has been designed to be fully utilized, including the lower level, which serves as a true extension of the home.
Lower Level
Far from the traditional basement found in some older homes, this level is an integral part of the house. It features two beautiful rooms, each with small windows, offering great flexibility for customization: a fitness area, an office, a game room, a space for children or teenagers, a workshop, a space for independent work, or a room dedicated to leisure activities. This level also includes a large garage with an electric door that can accommodate two vehicles, a spacious laundry room equipped with a washer-dryer stack and an integrated shower, as well as a utility room.
Upper Ground Floor
The heart of the home revolves around a large living room that opens onto a fully equipped kitchen with a central island. It’s a bright and inviting space, ideal for spending time with family or friends. The living area also features built-in wall storage, a particularly practical feature for a family’s daily life. From the living room, a staircase provides direct access to the outdoor areas, allowing easy access to the various spaces on the property. Two beautiful bedrooms and a modern bathroom with a walk-in shower, toilet, and sink complete this level.
1st Floor
The spacious attic rooms and exposed beams lend the space plenty of character and a warm atmosphere. This level features two large bedrooms as well as a spacious alcove that can be used as an office, walk-in closet, recreation area, or whatever suits your needs. A large bathroom with a bathtub, toilet, sink, and Velux skylight completes the floor.
Outdoors and Outbuilding
Set on a 702 m² lot, the property offers several outdoor spaces to be landscaped as desired: a terrace, a play area, a garden, or a place to relax.
At the rear of the house is a beautiful, freestanding two-story outbuilding, offering generous space and a particularly warm, rustic charm. This building can be converted to suit your preferences and needs: a reception area, game room, space dedicated to children or teenagers, a relaxation area, workshop, storage, or even a space for meals and gatherings with family or friends. Its two levels allow for a variety of uses and provide genuine additional space for the property.
A large paved outdoor area provides parking for several vehicles and still offers plenty of potential for further development.
A home designed for family life
With its 4 bedrooms, versatile alcove, two large rooms on the lower level, spacious rooms, double garage, and separate two-story outbuilding, this property offers a particularly flexible layout.
The 2025 renovation allows you to enjoy a modern and comfortable interior while preserving the home’s charm, thanks in particular to the exposed beams and attic spaces. The wood-look tile flooring, along with the hardwood floors in certain areas, enhance the property’s warm atmosphere.
Heat pump-based heating with radiant floor heating, ample built-in storage, and functional spaces perfectly complement this property
Situation
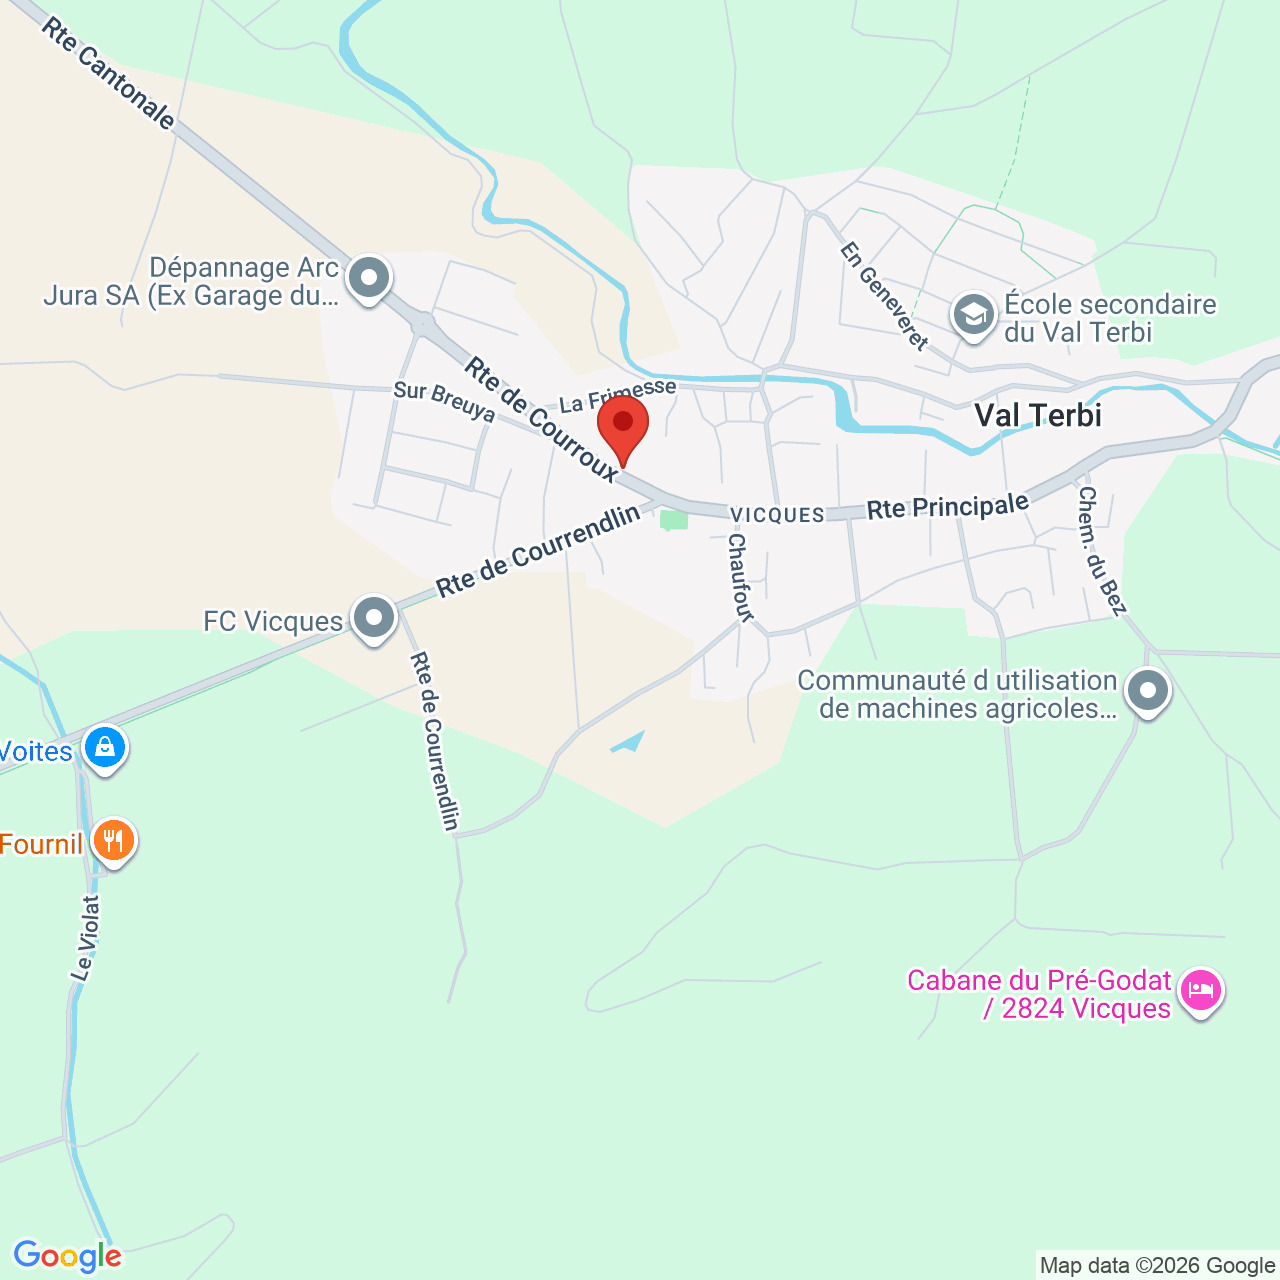
Located in Vicques, in the heart of Val Terbi, this property enjoys a pleasant, green living environment that is particularly well-suited for families. The village offers a lively and friendly atmosphere, while retaining the charm and tranquility characteristic of the Jura countryside.
Vicques has a rich community life, with numerous clubs and activities for all ages: soccer, gymnastics, a marching band, Scouts, motocross, a shooting range, and many other organizations that bring the village to life. Culture also plays an important role here, particularly thanks to the Atrium, which regularly hosts performances, comedians, and events throughout the year.
For families, the presence of a daycare center as well as preschool, elementary, and secondary schools right in the village is a real asset. The many walking trails, natural areas, and a forest cabin also allow residents to fully enjoy the Jura countryside.
Thanks to public transportation, Delémont is accessible in about 15 minutes by bus, with regular service. This location allows residents to enjoy a rural lifestyle while remaining close to the city’s infrastructure and services
Vicques has a rich community life, with numerous clubs and activities for all ages: soccer, gymnastics, a marching band, Scouts, motocross, a shooting range, and many other organizations that bring the village to life. Culture also plays an important role here, particularly thanks to the Atrium, which regularly hosts performances, comedians, and events throughout the year.
For families, the presence of a daycare center as well as preschool, elementary, and secondary schools right in the village is a real asset. The many walking trails, natural areas, and a forest cabin also allow residents to fully enjoy the Jura countryside.
Thanks to public transportation, Delémont is accessible in about 15 minutes by bus, with regular service. This location allows residents to enjoy a rural lifestyle while remaining close to the city’s infrastructure and services
Shops/stores
Vicques offers a wide range of local amenities to meet everyday needs. The village has two grocery stores and a drugstore. There is also a restaurant and a bar, which contribute to the village’s warm atmosphere and local life.
The village and its surroundings also showcase regional products, with several direct-sales outlets offering farm-fresh produce and seasonal vegetables on a self-service basis.
For a wider range of shopping options, Delémont is just a few minutes’ drive away and offers a wide selection of stores, supermarkets, services, and retail chains
The village and its surroundings also showcase regional products, with several direct-sales outlets offering farm-fresh produce and seasonal vegetables on a self-service basis.
For a wider range of shopping options, Delémont is just a few minutes’ drive away and offers a wide selection of stores, supermarkets, services, and retail chains
Conveniences
Neighbourhood
- Village
- Shops/Stores
- Bank
- Post office
- Restaurant(s)
- Bus stop
- Child-friendly
- Playground
- Nursery
- Preschool
- Primary school
- Secondary school
- Sports centre
- Hiking trails
- Bike trail
- Soccer pitch
- Concert hall
- Religious monuments
- Doctor
- Medical home
Outside conveniences
- Balcony/ies
- Terrace/s
- Garden
- Fence
- Shed
- Garage
- Visitor parking space(s)
- Built on even grounds
- Roof insulation
- Perimeter insulation
- Roof and perimeter insulation
Inside conveniences
- Garage
- Visitor parking space(s)
- Open kitchen
- Carnotzet
- Built-in closet
- Heating Access
- Triple glazing
- Bright/sunny
- Penthouse
Equipment
- Fitted kitchen
- Furnished kitchen
- Kitchen island
- Ceramic glass cooktop
- Oven
- Fridge
- Dishwasher
- Washing machine
- Dryer
- Connections for washing tower
- Bath
- Shower
- Electric blind
Floor
- Tiles
- Parquet floor
Condition
- New
- Very good
- Renovated
Orientation
- North
- South
Exposure
- Favourable
- All day
View
- Jura
Style
- Modern
Distances
Station
4.58 km
1h07
19'
8'
Public transports
90 m
1'
1'
-
Primary school
645 m
9'
9'
1'
Stores
738 m
11'
6'
1'
Post office
676 m
10'
6'
1'
Restaurants
240 m
3'
3'
-
Park / Green space
221 m
5'
5'
1'