
Description
Large family home surrounded by nature – 1,750 m² of wooded land – Movelier (JU)
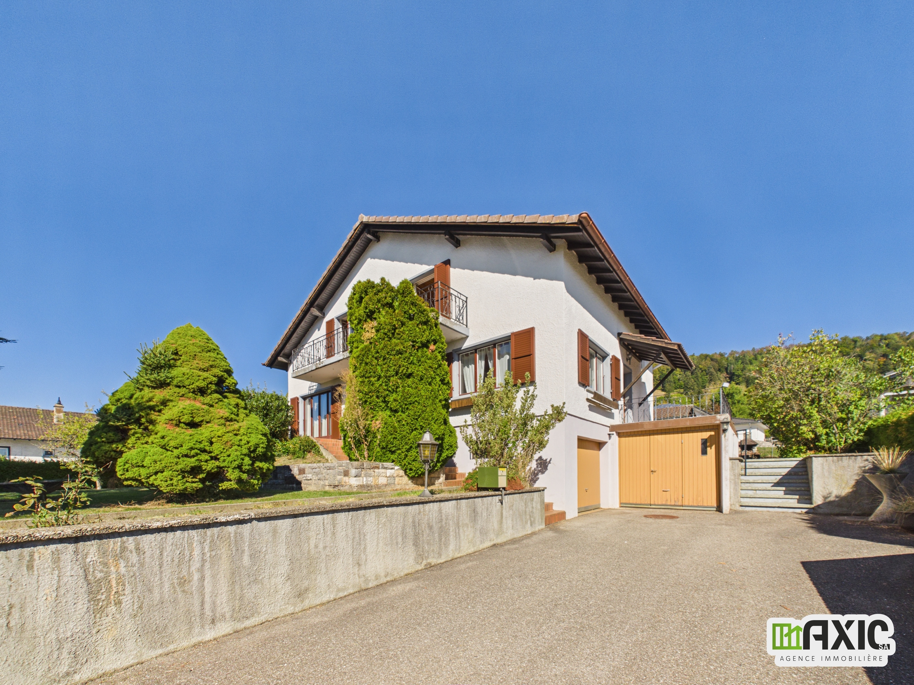
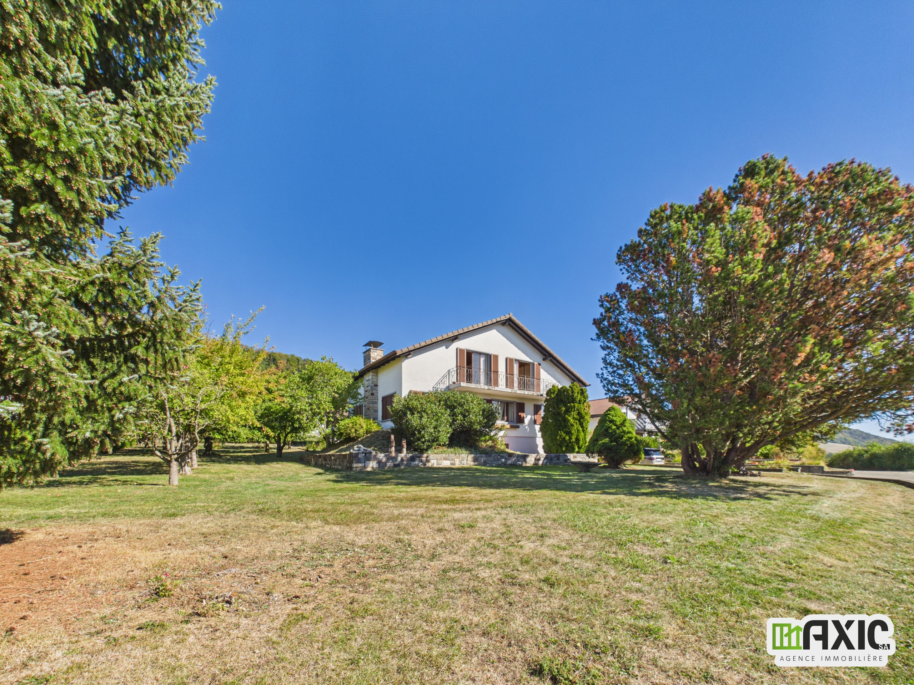
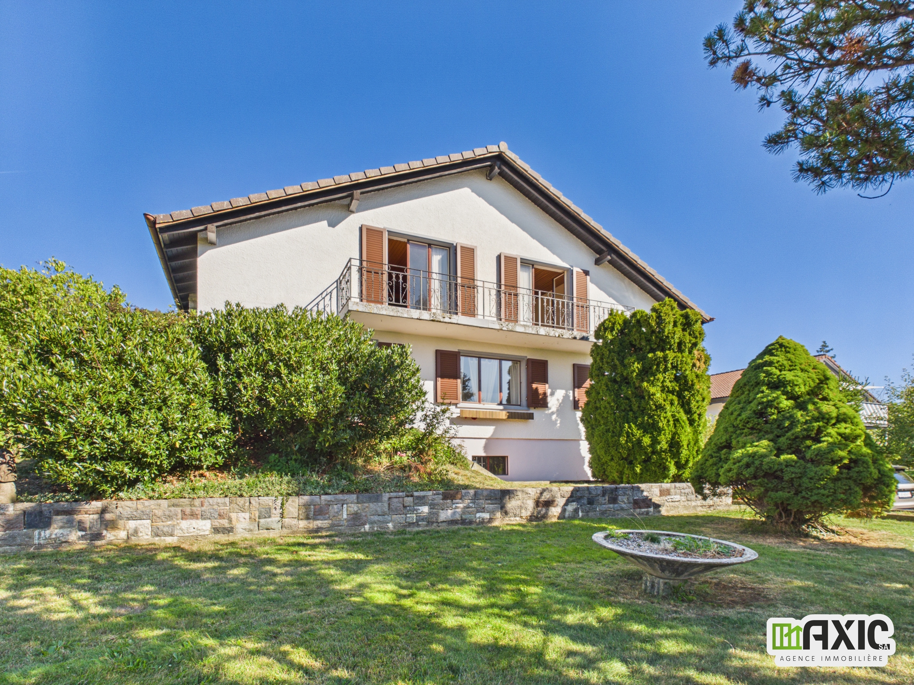
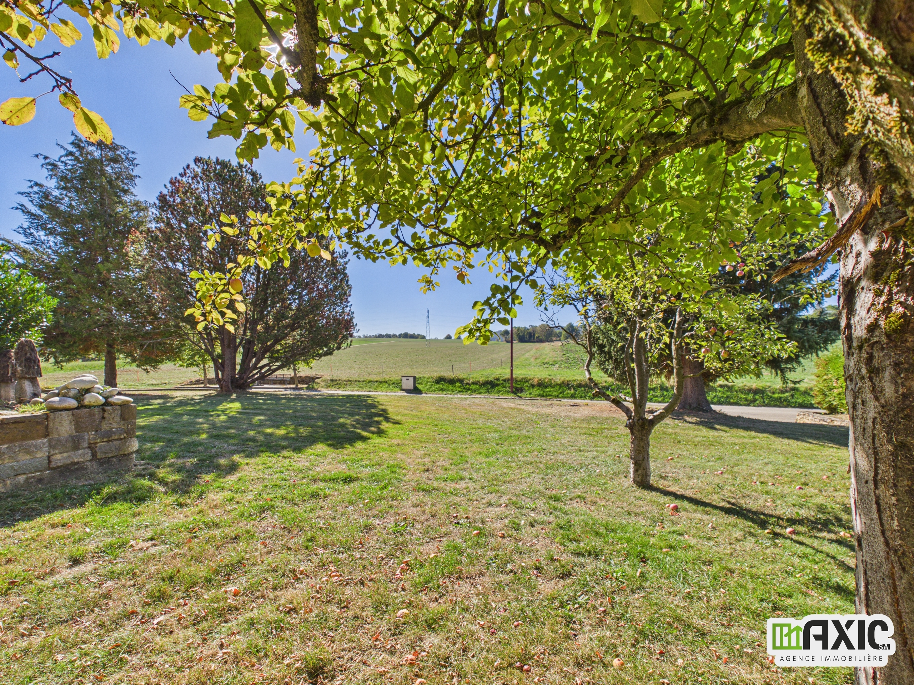
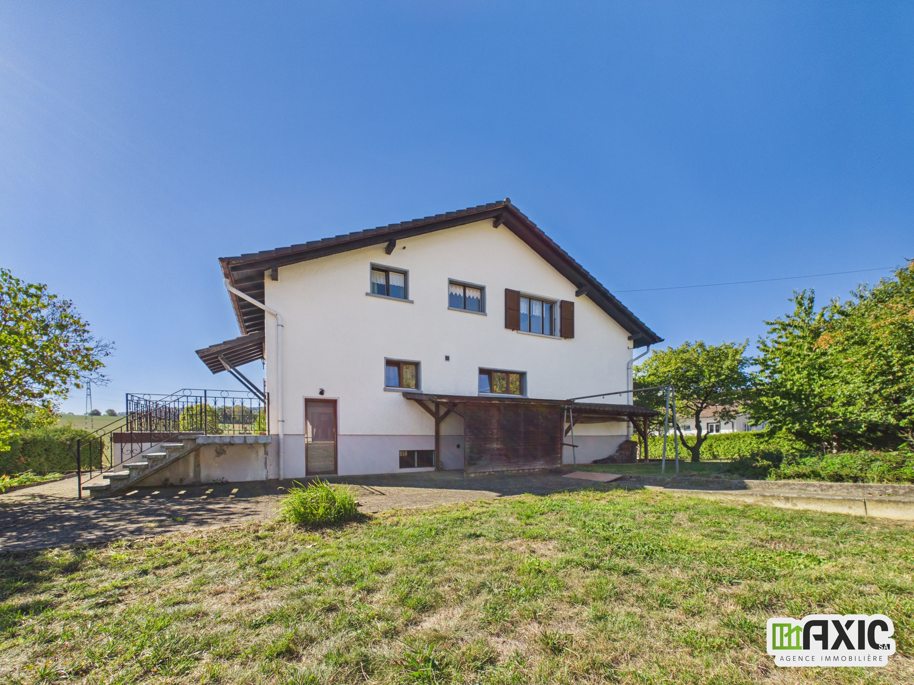
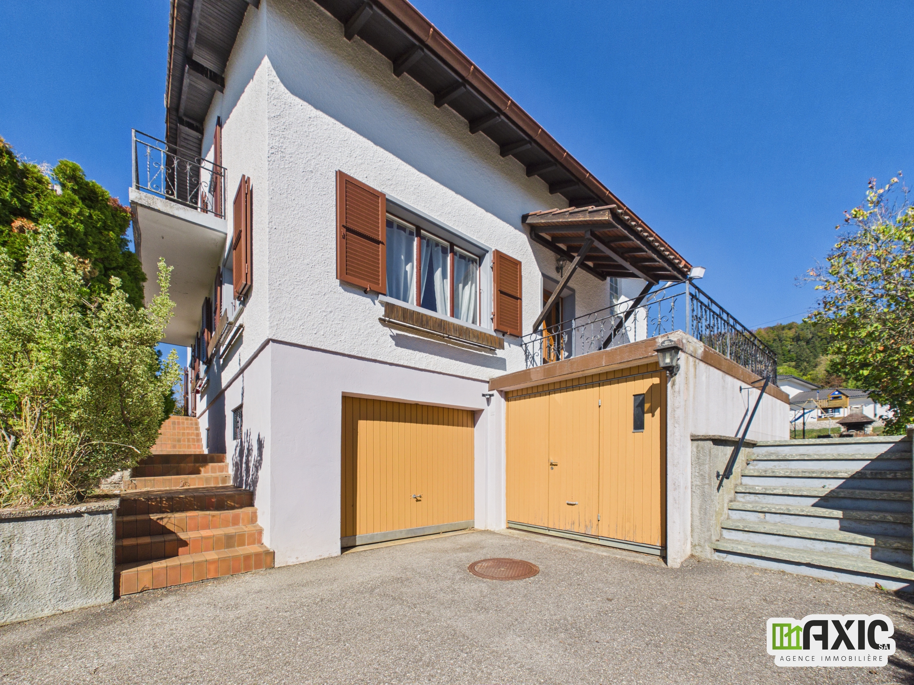
In the heart of the Jura countryside, in the peaceful village of Movelier, this large family home offers a rare living environment: absolute tranquility, unobstructed views of fields stretching as far as the eye can see, and a magnificent 1,750 m² lot, beautifully landscaped with trees and perfectly maintained. With over 310 m² of living space, generous living areas, and numerous outbuildings, it will appeal to families as well as lovers of nature and open spaces.
- The ground floor: bright and inviting:
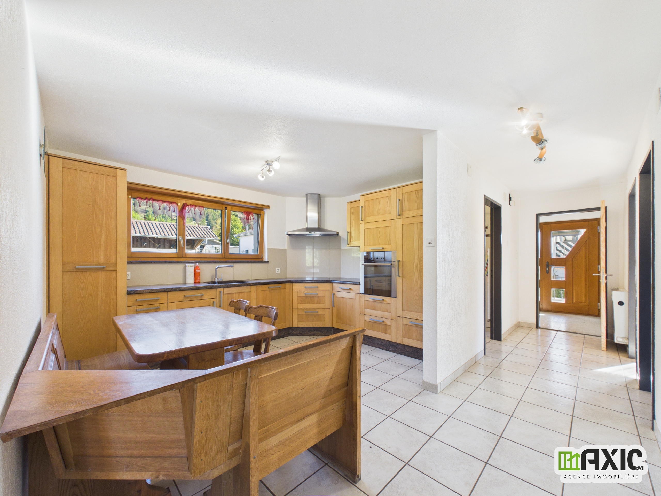
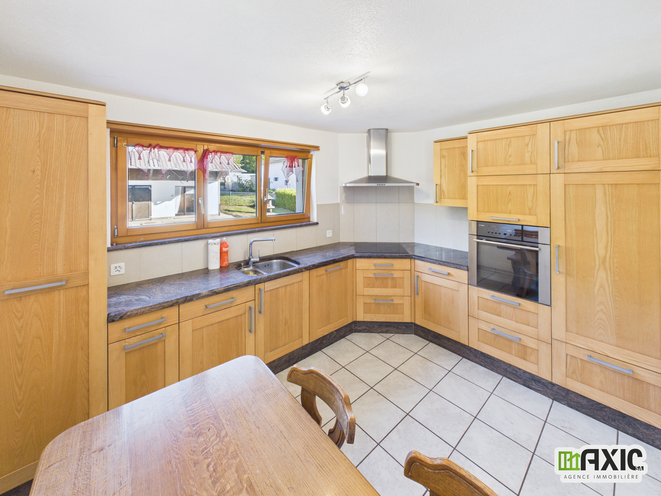
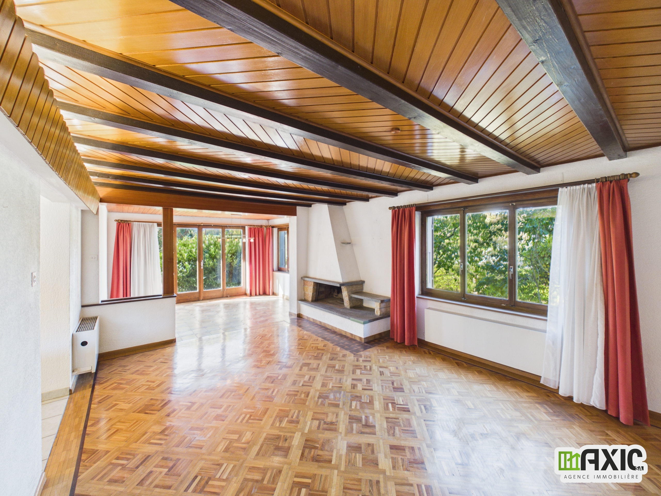
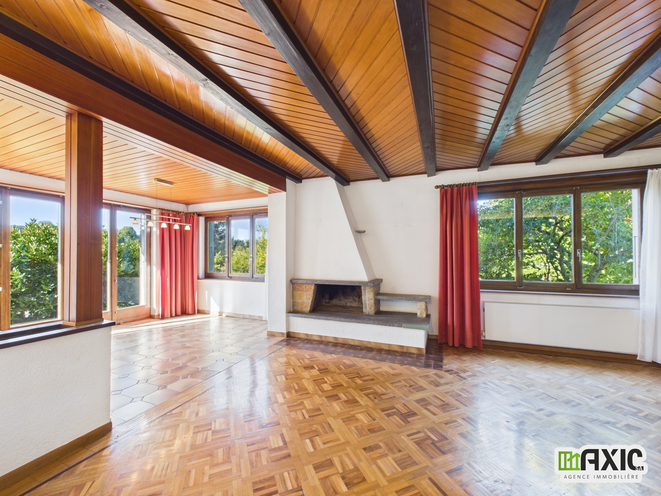
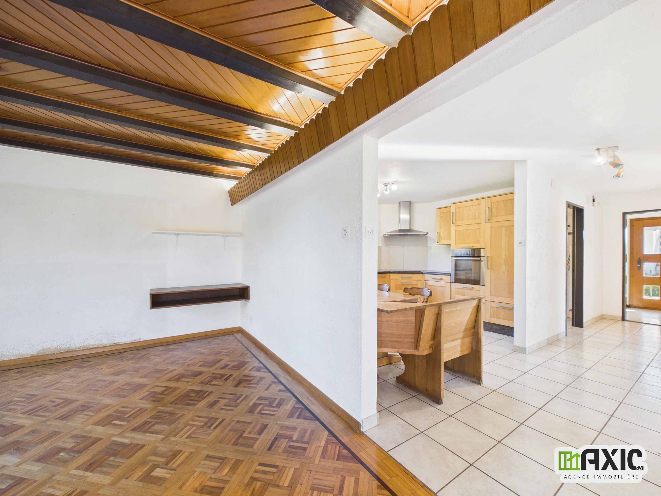
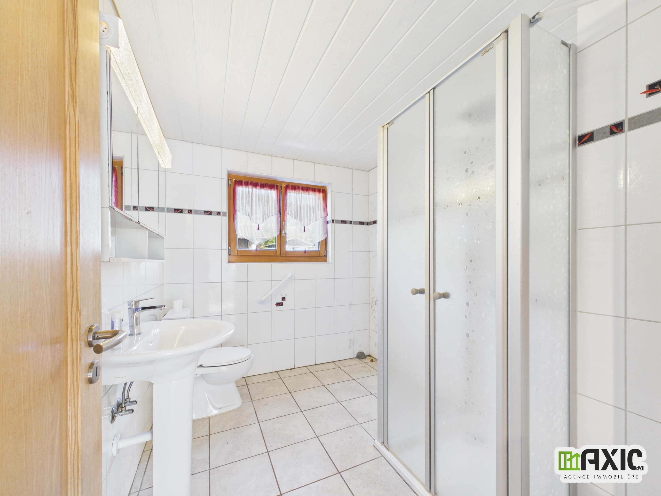
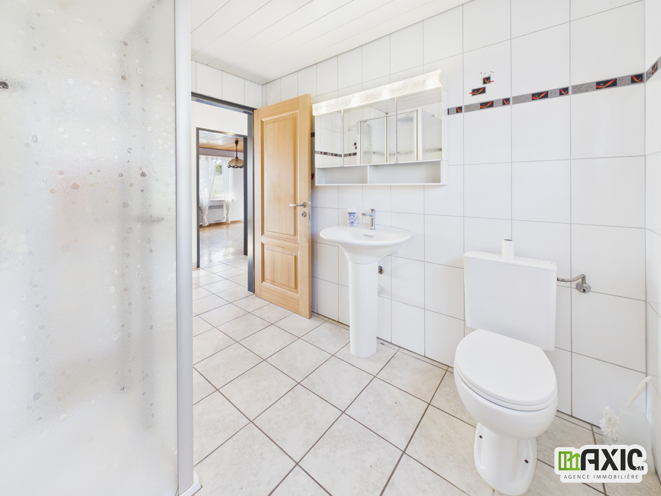
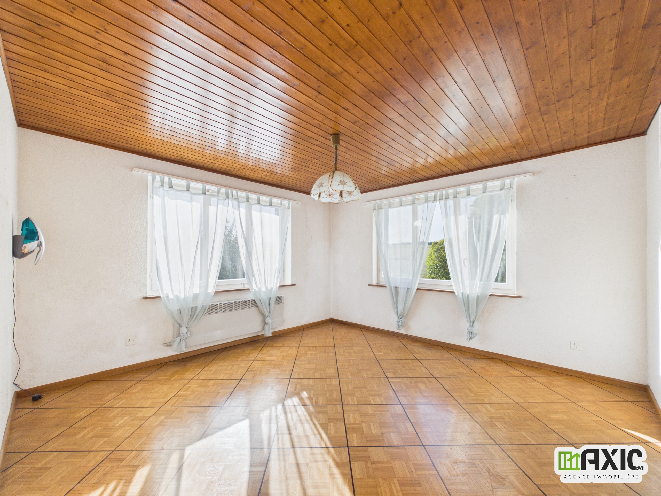
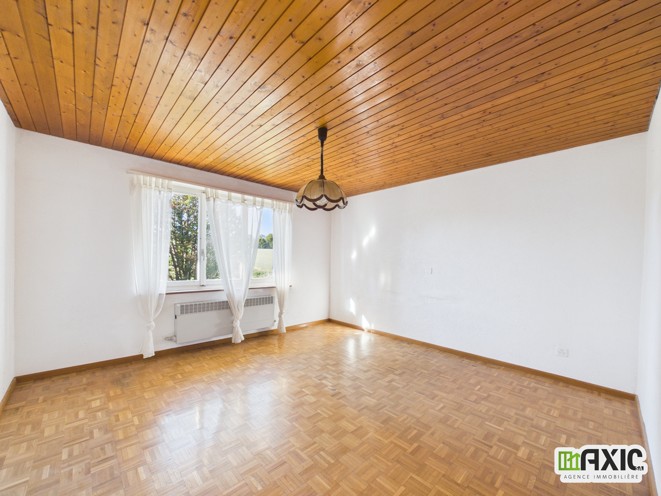
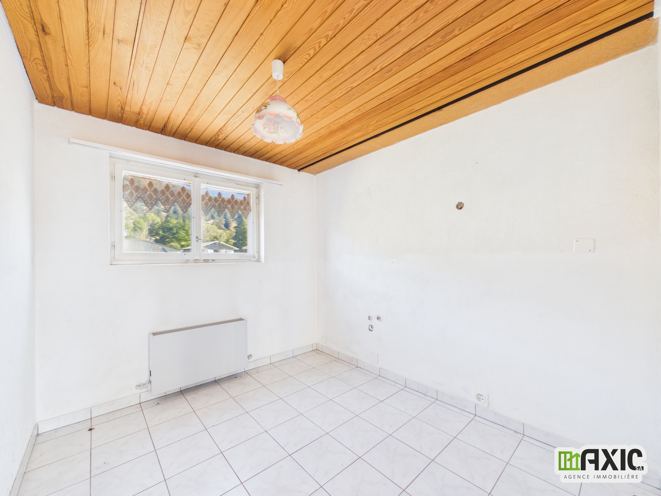
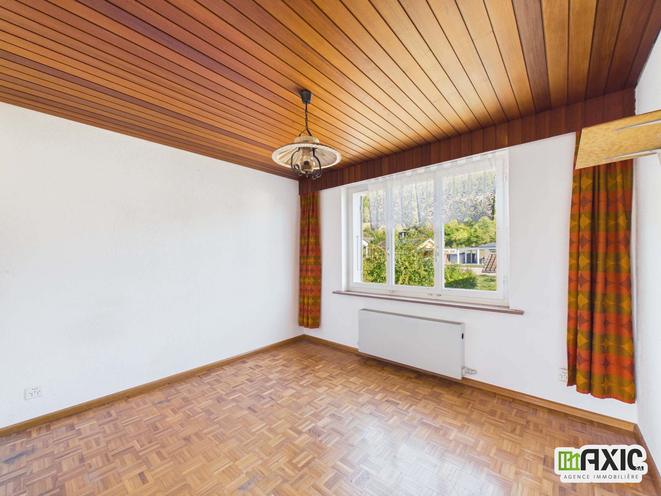
The heart of the home is a spacious living-dining room of approximately 35 m², featuring a fireplace that promises cozy winter evenings. It offers direct access to the garden. The kitchen is fully equipped: refrigerator with a fruit and vegetable compartment, freezer, oven with steam function, glass-ceramic cooktop, and dishwasher, complemented by ample cabinet storage. This level also features two beautiful bedrooms, each approximately 15 m², as well as a bathroom with a shower, sink, toilet, and towel-warming radiator.
- Upper Floor: Versatile Spaces with a Balcony:
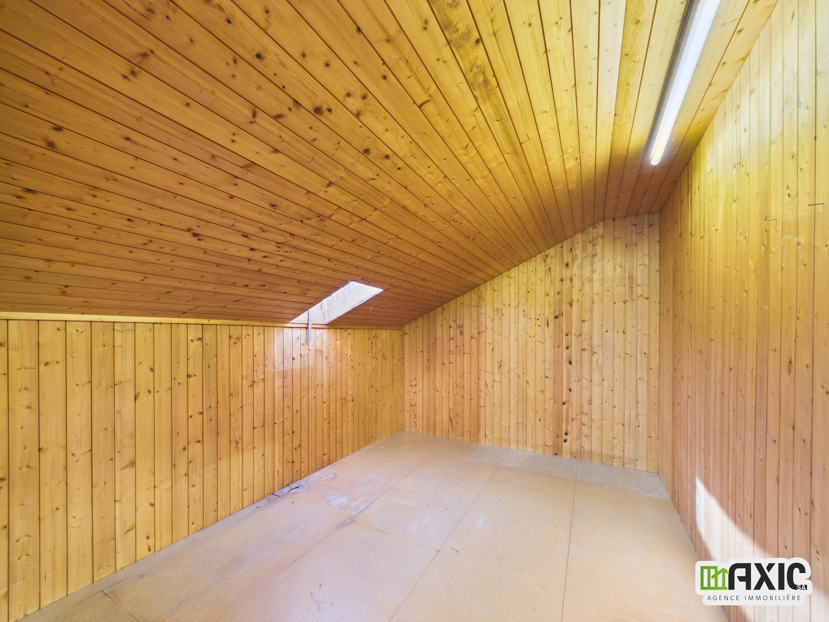
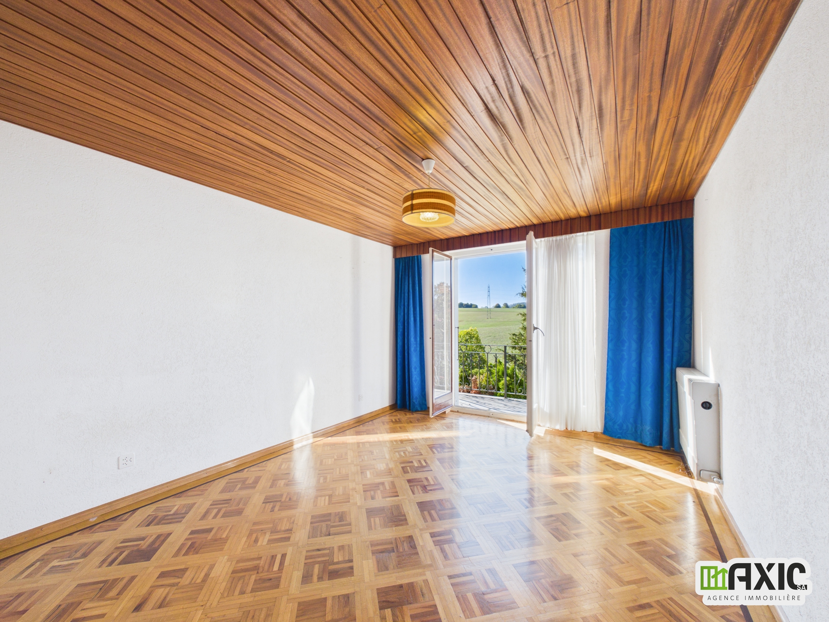
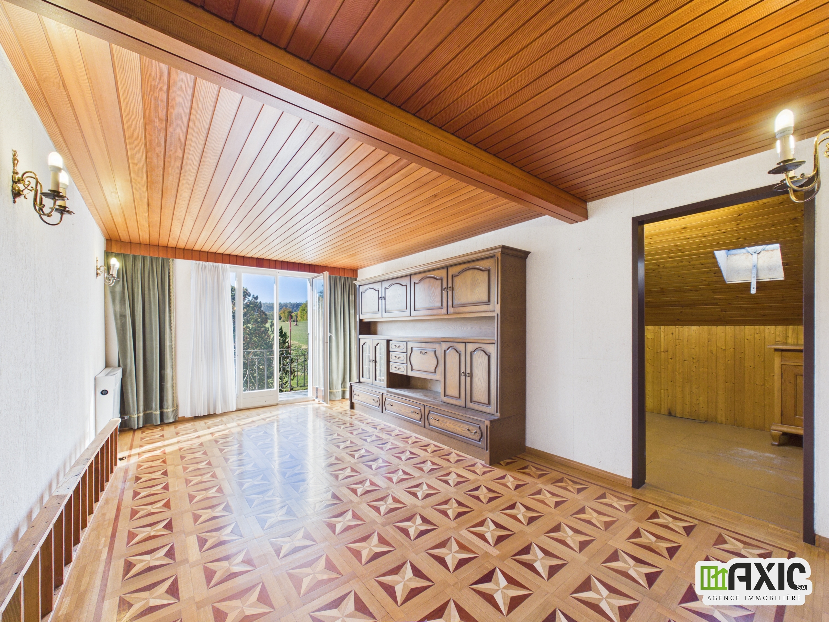
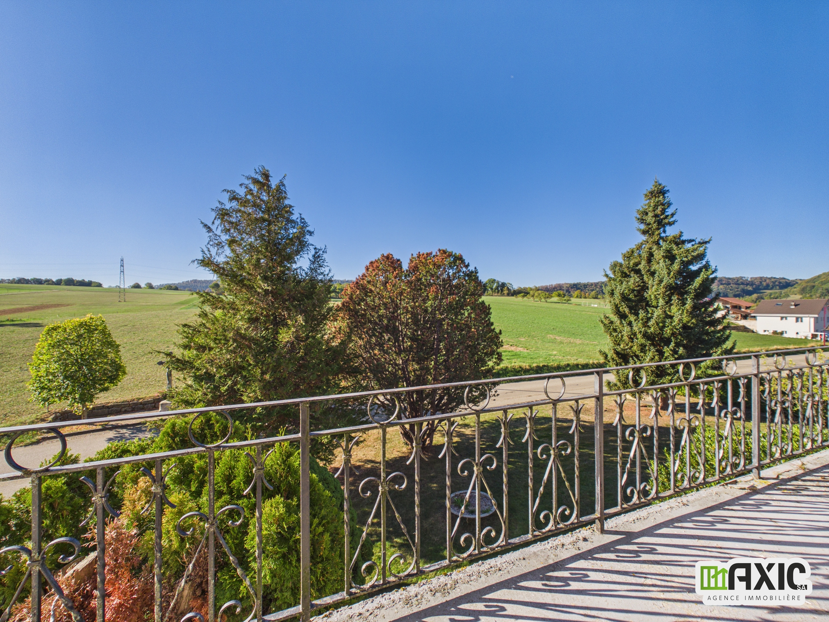
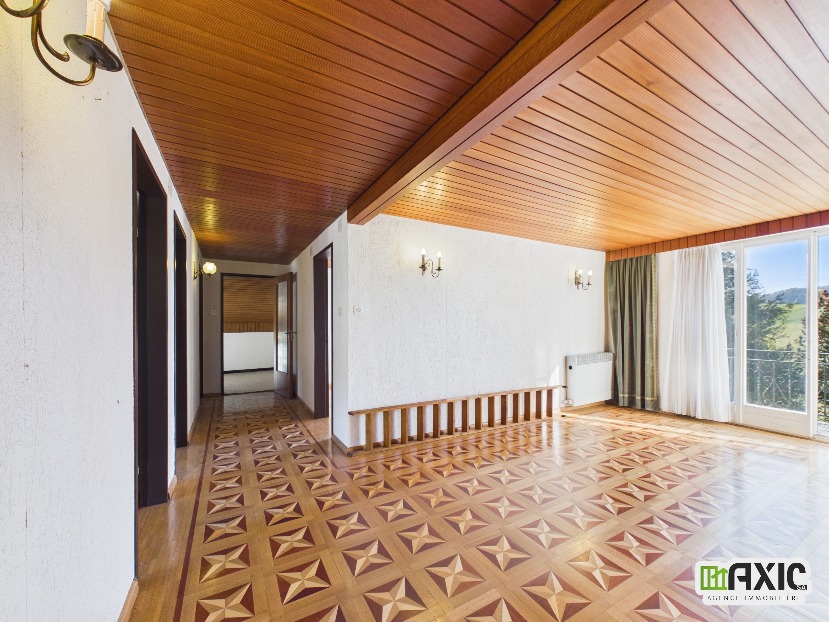
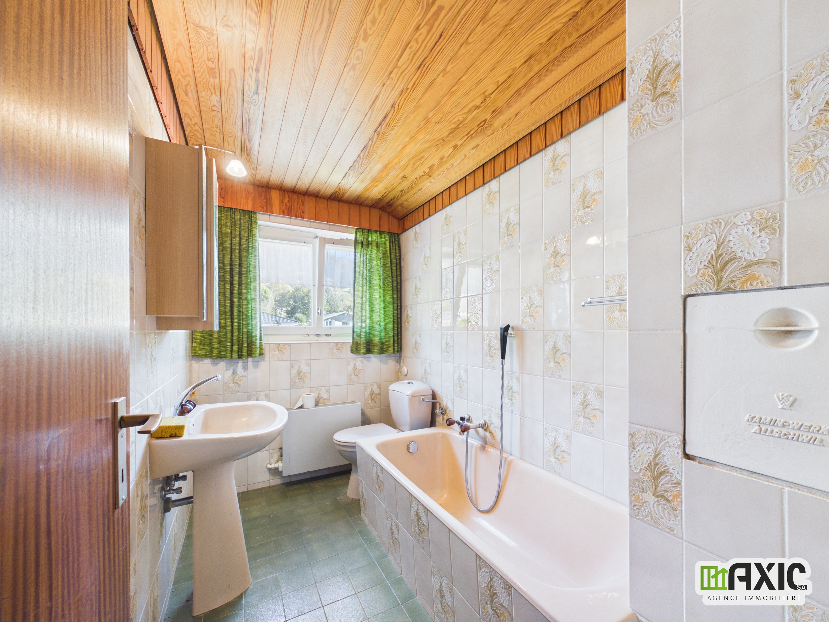
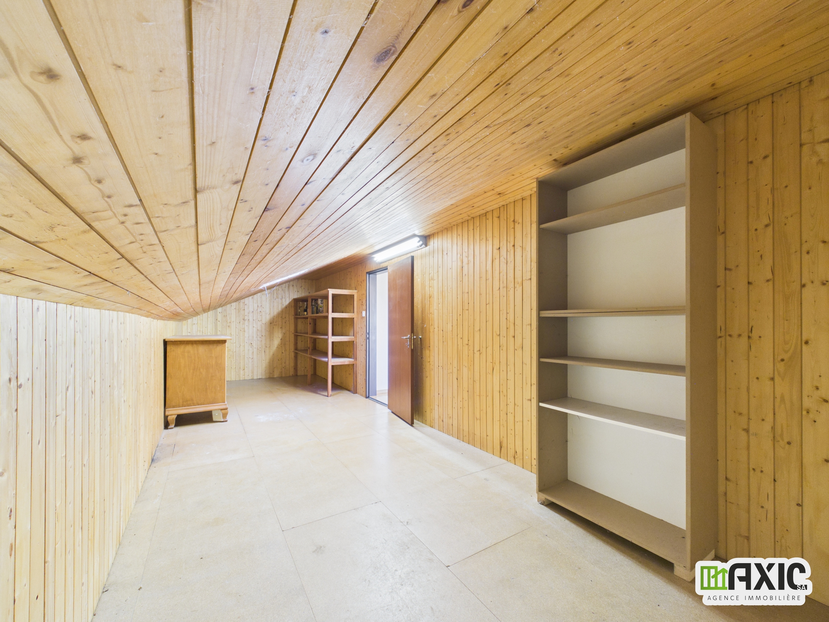
The upper floor features a large bedroom as well as three other rooms, one of which is smaller, ideal as children’s bedrooms, an office, or a guest room. An open, versatile space lends itself to a sitting area, an office, or a playroom for the children. From this space and the large bedroom, you can access a balcony of nearly 8.5 m² offering a breathtaking view of the surrounding fields. A bathroom with a bathtub, sink, and toilet completes this level. On either side, the sloped attic spaces provide valuable additional volume, including a large area running the entire length of the house.
* You also have the option of converting this space into a second apartment.
- The basement with plenty of space to spare:
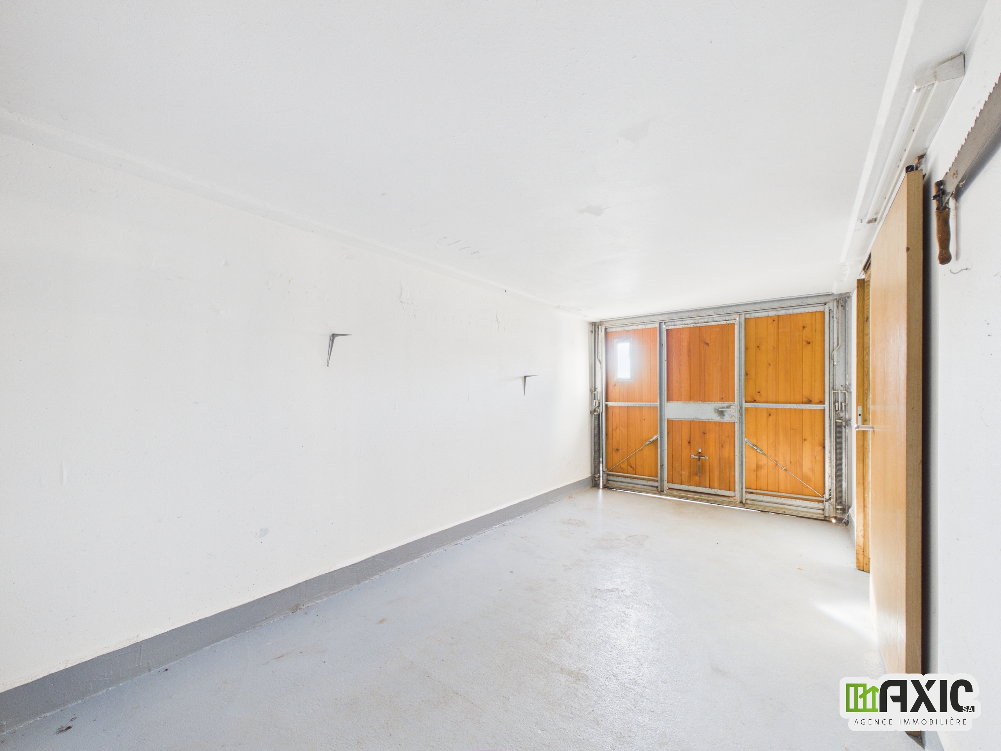
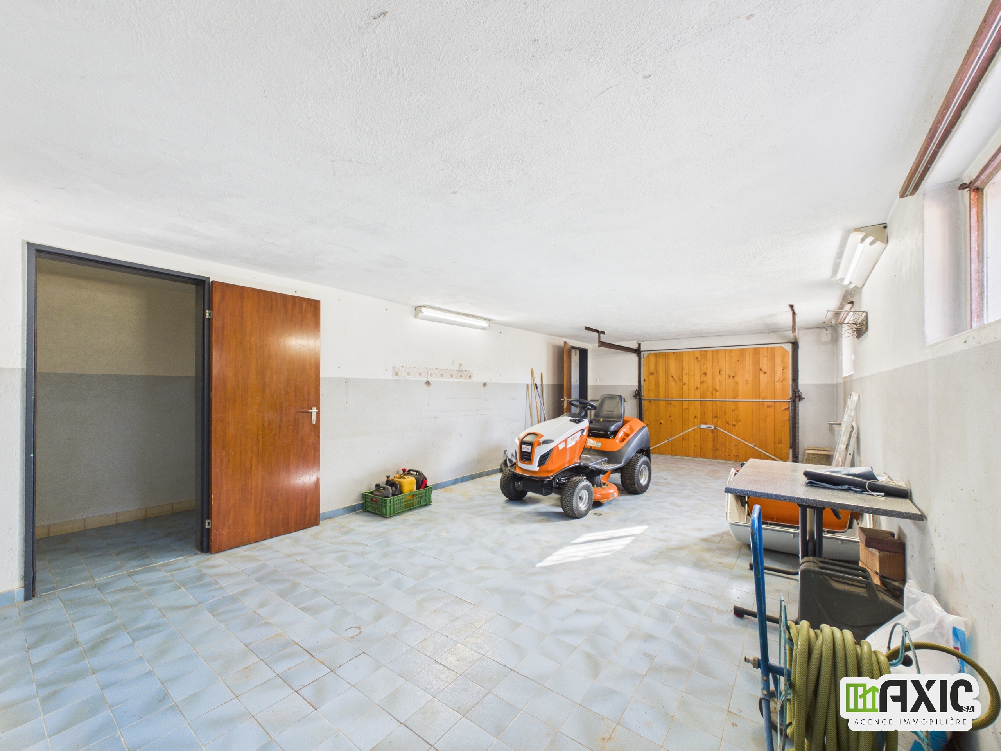
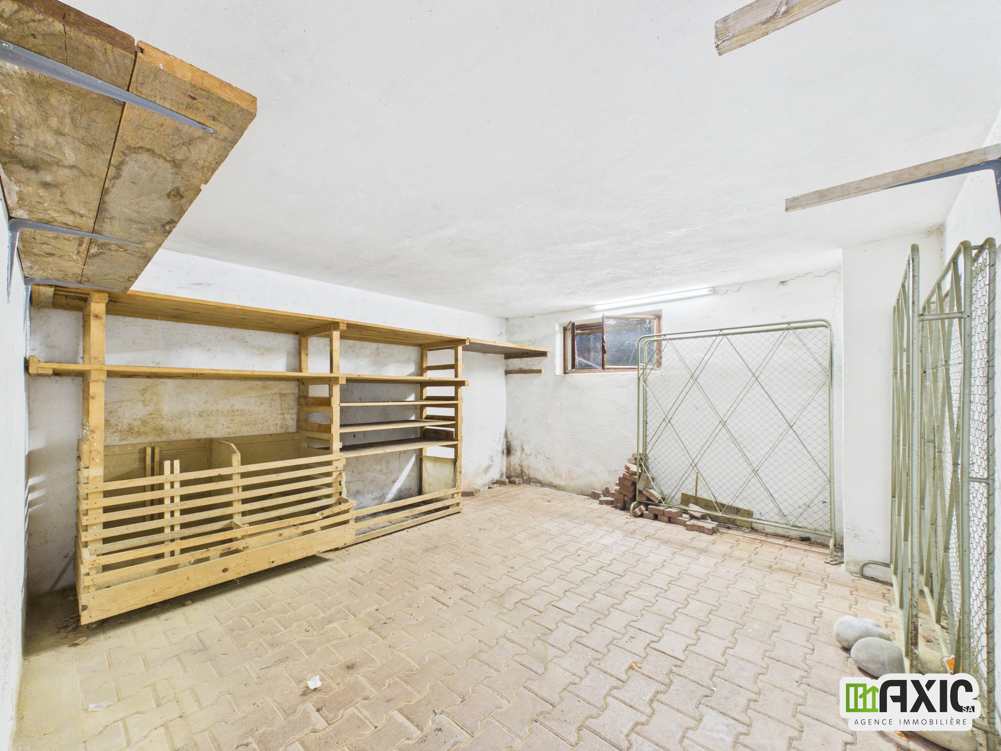
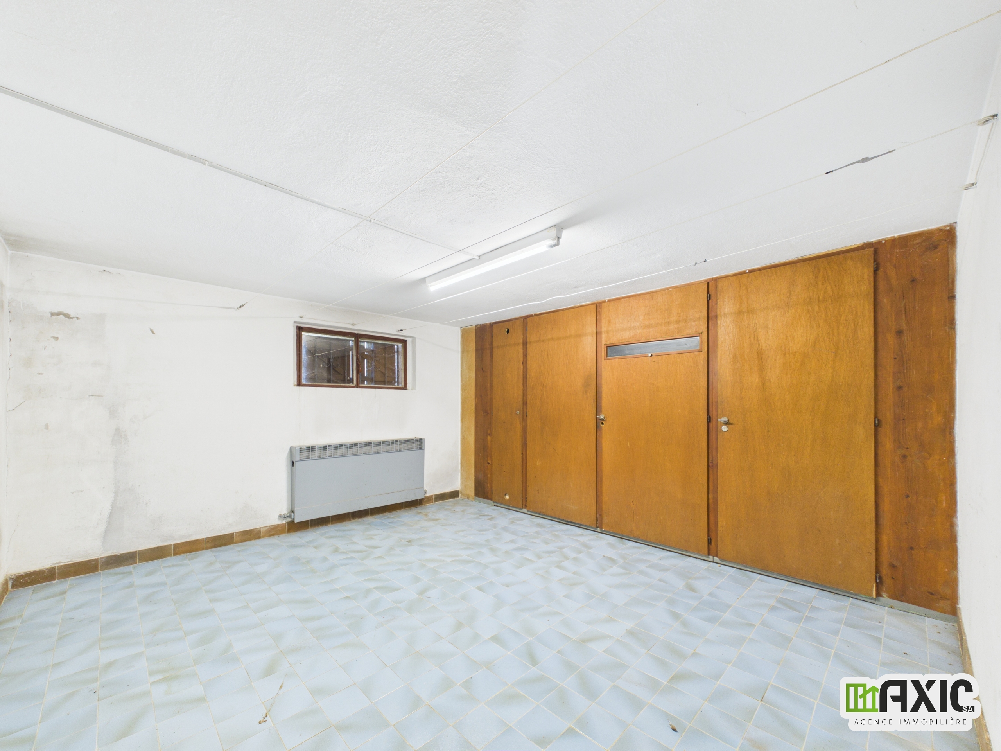
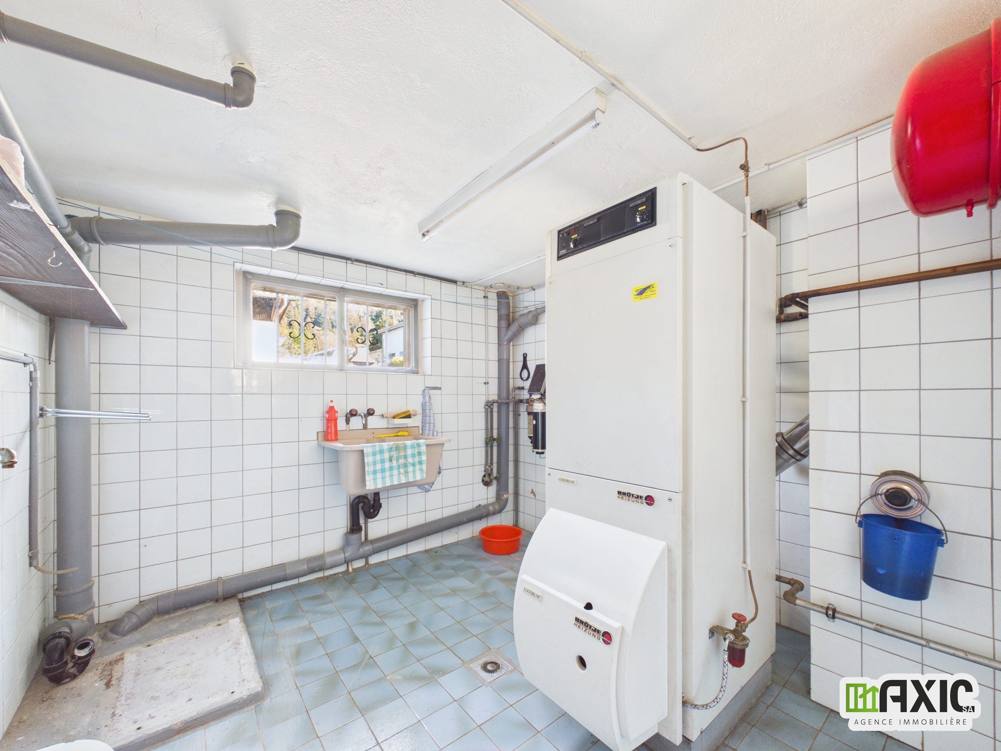
The basement features two garages, a large cellar, a room that could serve as a workshop, a laundry room with a sink and a utility room, as well as a spacious room connected to one of the garages. From the half-level, a door opens directly to the outdoors—a real bonus for everyday life.
- The outdoor areas: a true little paradise:
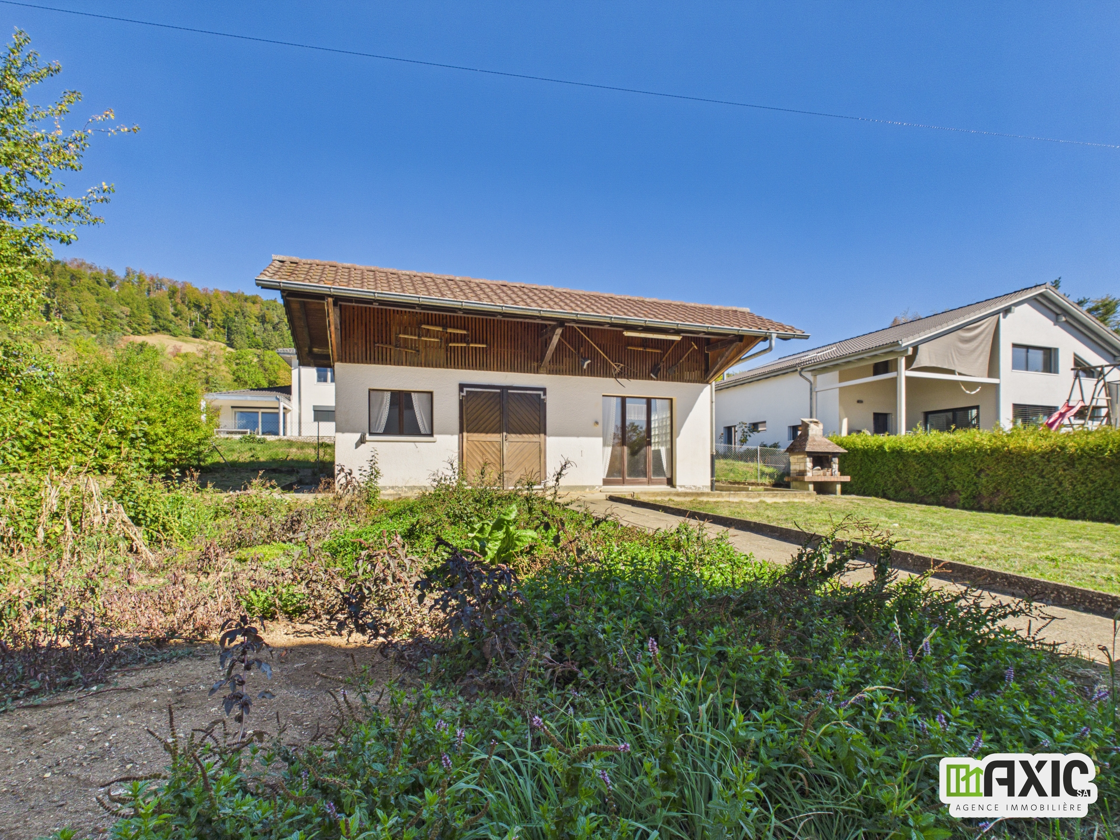
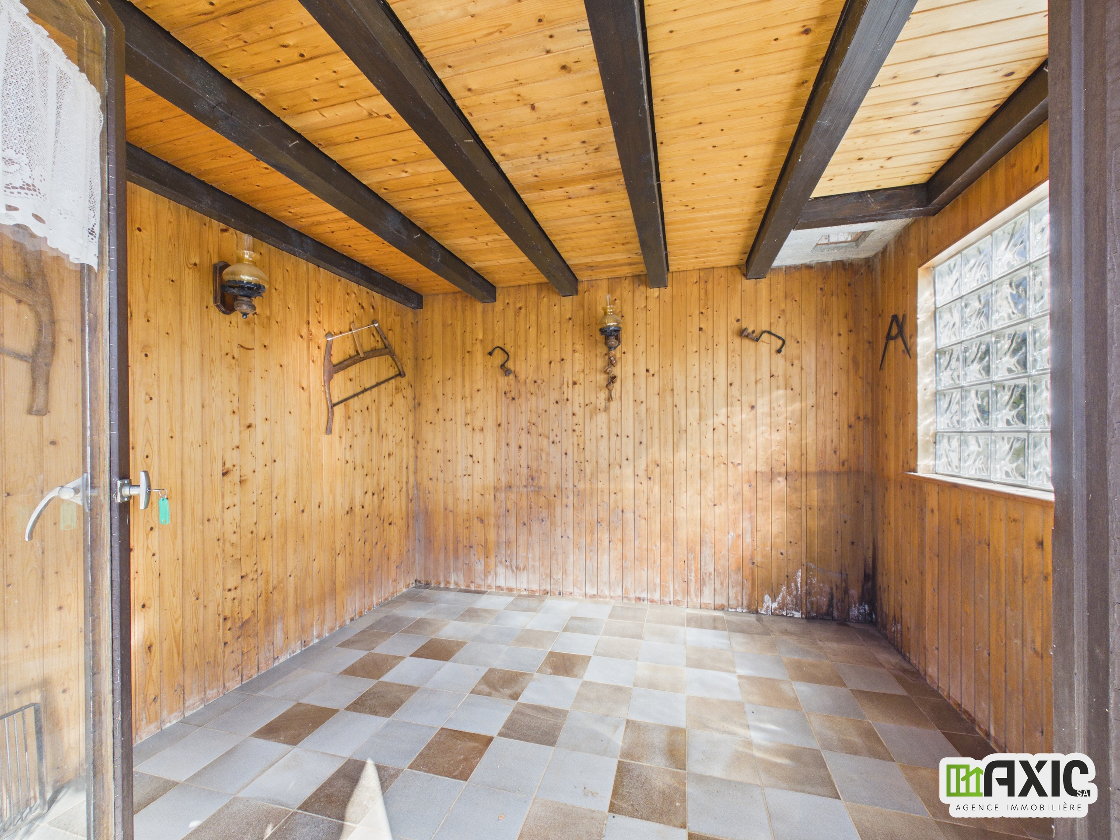
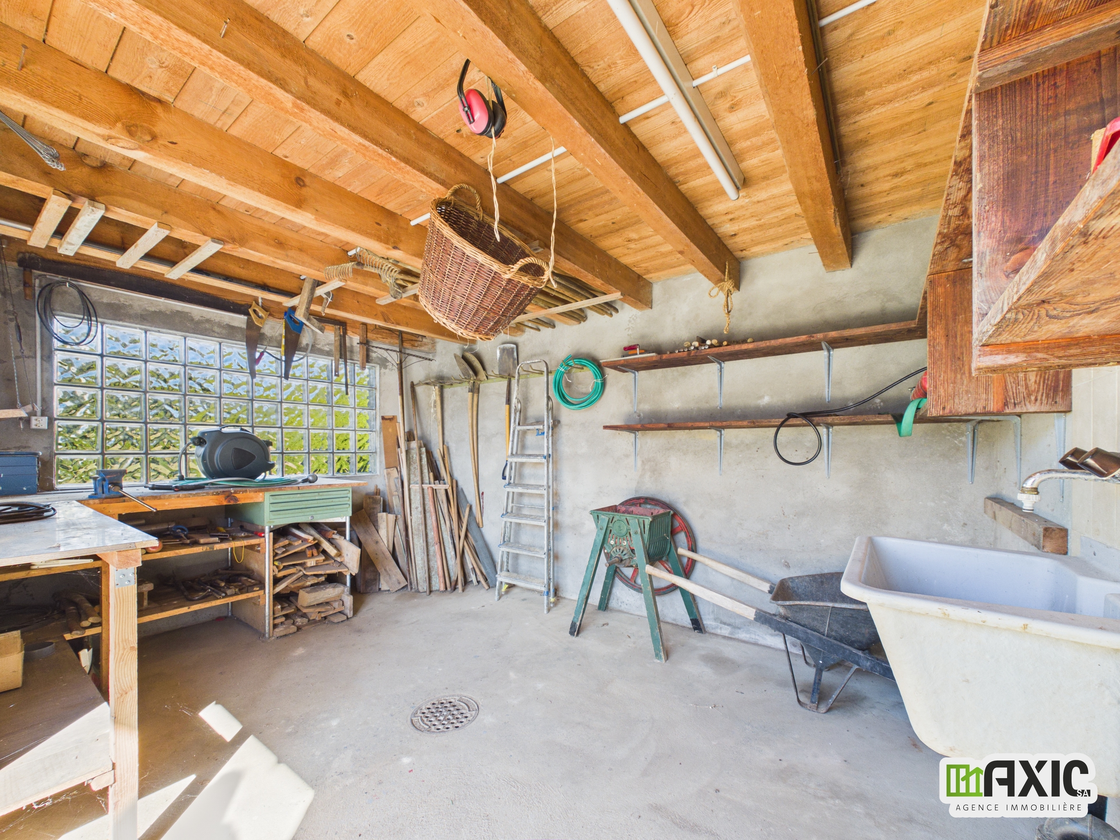
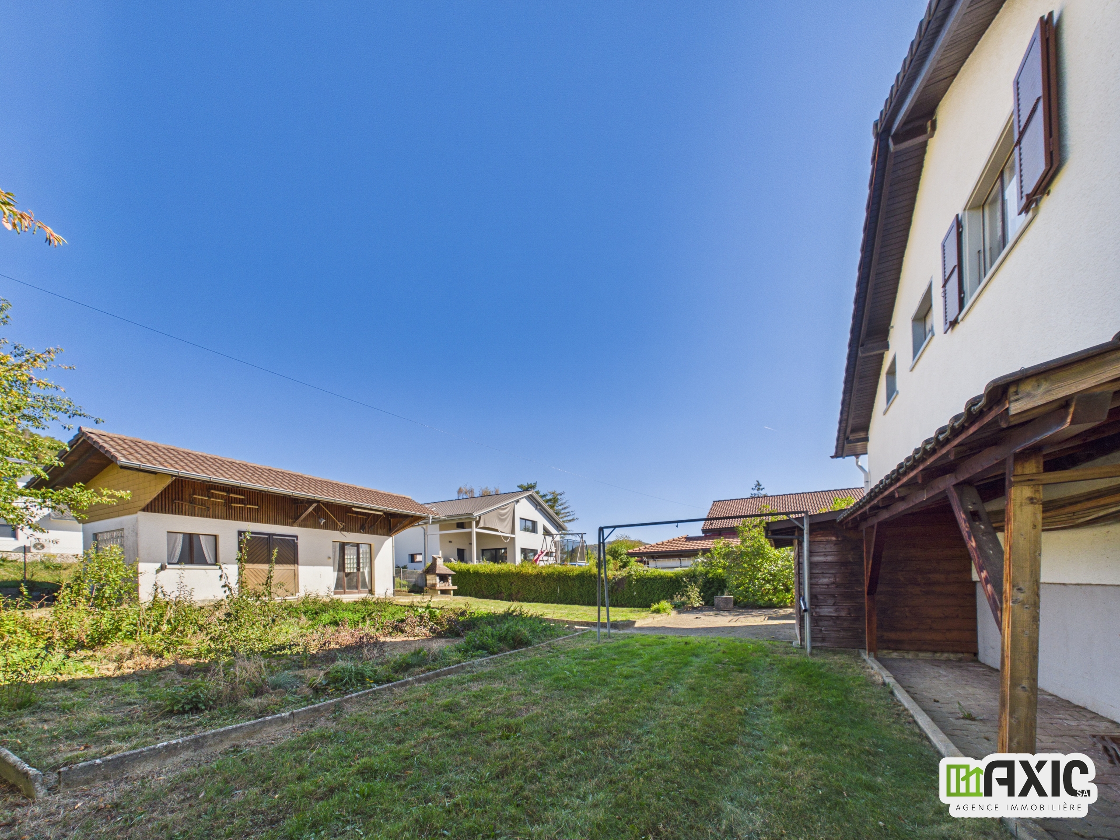
The 1,750 m² lot is one of this property’s greatest assets. It features numerous fruit trees (apple trees in particular), raspberry bushes, a large vegetable garden, and, off to the side, a magnificent wooded area with dozens of trees. A large, fully electrified shed—complete with lighting and outlets—consists of two areas: one set up as a workshop, the other ideal for entertaining family and friends, summer and winter alike. A barbecue area with a stone fireplace is perfect for al fresco dining. A partially enclosed shelter provides storage for bicycles and gardening equipment, and a second shelter is designated for firewood. The property also features at least three outdoor parking spaces, in addition to the two garages.
- Highlights:
° Quiet and prime location surrounded by nature
° Unobstructed and breathtaking views of the fields
° 1,750 m² lot with beautiful trees and meticulously maintained
° Generous living area of approximately 311 m², well-maintained home
° Living room with fireplace and direct access to the garden
° Balcony with a view of the countryside
° Two garages and at least three parking spaces
° Electric shed, stone barbecue area, covered areas, and ample storage space
In the heart of the Jura countryside, in the peaceful village of Movelier, this large family home offers a rare living environment: absolute tranquility, unobstructed views of fields stretching as far as the eye can see, and a magnificent 1,750 m² lot, beautifully landscaped with trees and perfectly maintained. With over 310 m² of living space, generous living areas, and numerous outbuildings, it will appeal to families as well as lovers of nature and open spaces.
- The ground floor: bright and inviting:
The heart of the home is a spacious living-dining room of approximately 35 m², featuring a fireplace that promises cozy winter evenings. It offers direct access to the garden. The kitchen is fully equipped: refrigerator with a fruit and vegetable compartment, freezer, oven with steam function, glass-ceramic cooktop, and dishwasher, complemented by ample cabinet storage. This level also features two beautiful bedrooms, each approximately 15 m², as well as a bathroom with a shower, sink, toilet, and towel-warming radiator.
- Upper Floor: Versatile Spaces with a Balcony:
The upper floor features a large bedroom as well as three other rooms, one of which is smaller, ideal as children’s bedrooms, an office, or a guest room. An open, versatile space lends itself to a sitting area, an office, or a playroom for the children. From this space and the large bedroom, you can access a balcony of nearly 8.5 m² offering a breathtaking view of the surrounding fields. A bathroom with a bathtub, sink, and toilet completes this level. On either side, the sloped attic spaces provide valuable additional volume, including a large area running the entire length of the house.
* You also have the option of converting this space into a second apartment.
- The basement with plenty of space to spare:
The basement features two garages, a large cellar, a room that could serve as a workshop, a laundry room with a sink and a utility room, as well as a spacious room connected to one of the garages. From the half-level, a door opens directly to the outdoors—a real bonus for everyday life.
- The outdoor areas: a true little paradise:
The 1,750 m² lot is one of this property’s greatest assets. It features numerous fruit trees (apple trees in particular), raspberry bushes, a large vegetable garden, and, off to the side, a magnificent wooded area with dozens of trees. A large, fully electrified shed—complete with lighting and outlets—consists of two areas: one set up as a workshop, the other ideal for entertaining family and friends, summer and winter alike. A barbecue area with a stone fireplace is perfect for al fresco dining. A partially enclosed shelter provides storage for bicycles and gardening equipment, and a second shelter is designated for firewood. The property also features at least three outdoor parking spaces, in addition to the two garages.
- Highlights:
° Quiet and prime location surrounded by nature
° Unobstructed and breathtaking views of the fields
° 1,750 m² lot with beautiful trees and meticulously maintained
° Generous living area of approximately 311 m², well-maintained home
° Living room with fireplace and direct access to the garden
° Balcony with a view of the countryside
° Two garages and at least three parking spaces
° Electric shed, stone barbecue area, covered areas, and ample storage space
Situation
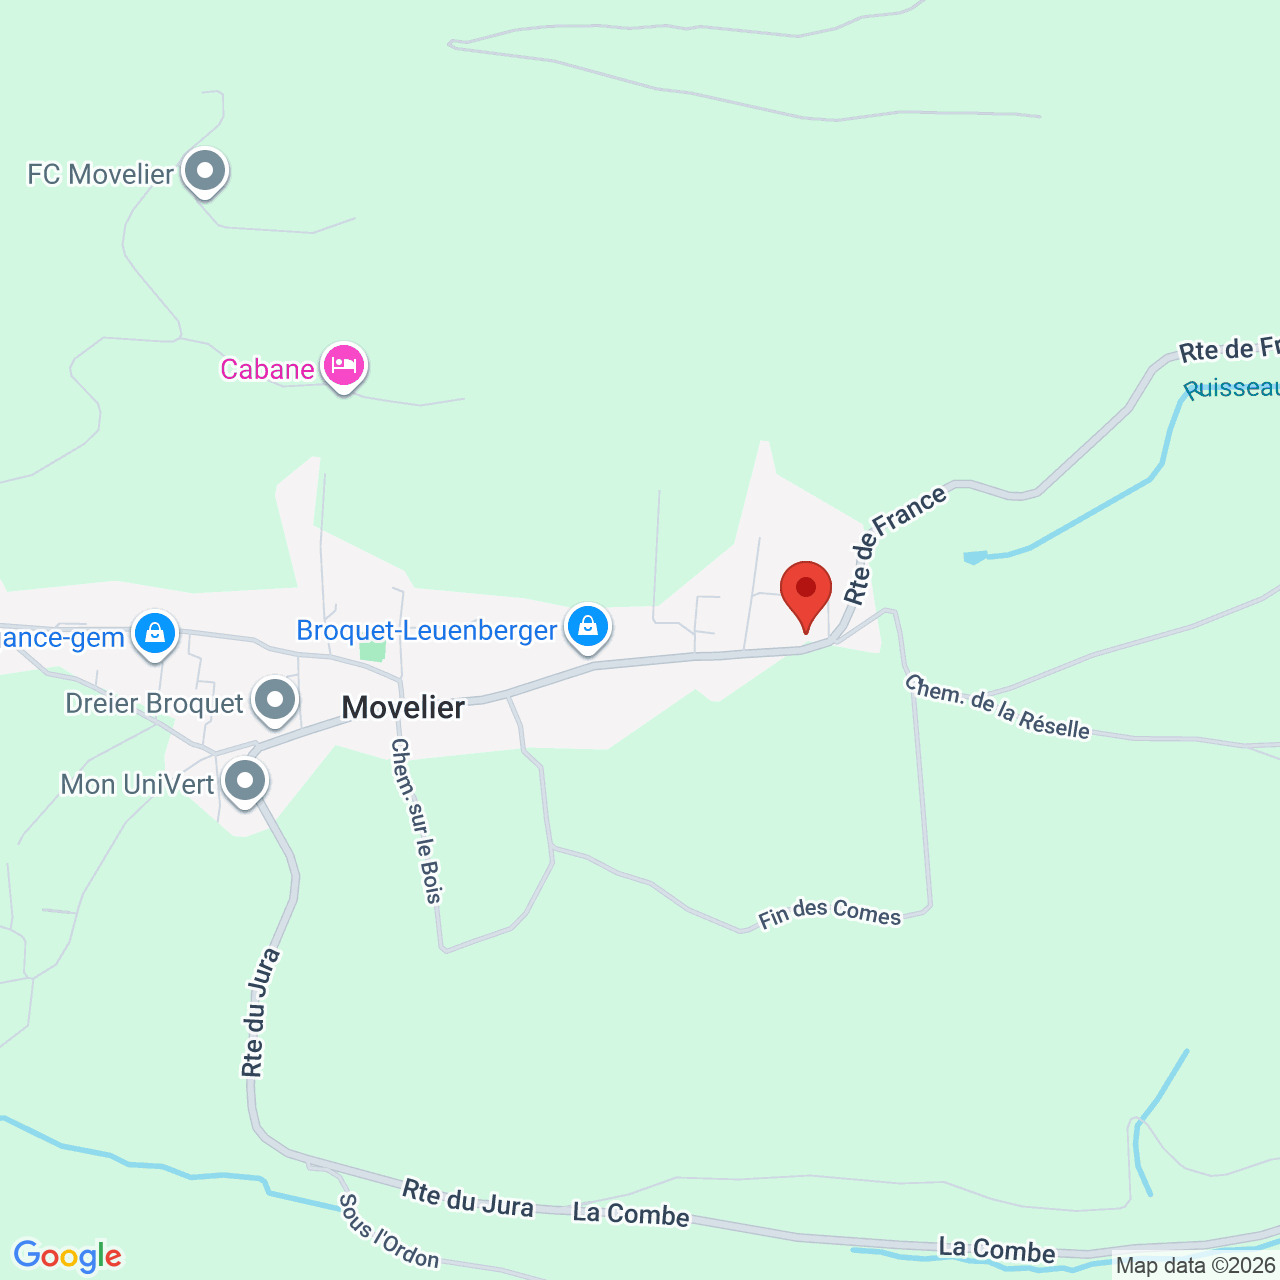
Located in an unspoiled rural setting, the property enjoys a quiet, lush environment, surrounded by fields and forests. Perched at an altitude of about 690 meters, the village offers fresh air, plenty of sunlight, and unobstructed views of the Jura countryside, while remaining close to Delémont and its amenities
Municipality
Movelier is a charming village in the Delémont district of the canton of Jura, with a population of about 420. Nearly half of its territory is covered by forest, and a large portion consists of farmland, giving it an authentic rural character. A small, close-knit community, ideal for families seeking tranquility and a quality of life close to nature
Shops/stores
Movelier offers a pleasant village lifestyle with a few local shops, including a farm stand selling local products and a restaurant in the heart of the village—ideal for a meal with family or friends. For everyday shopping and services (supermarkets, pharmacies, doctors, banks, high schools), Delémont is just a few minutes away by car or bus. This way, you can enjoy the charm and tranquility of the countryside while still having the conveniences of the city nearby
Public transport
Movelier is served by a bus line that connects to the Delémont train station in about 17 minutes, with departures roughly every hour. From Delémont, trains provide easy access to Basel, Biel, and the rest of Switzerland. By car, Basel is about 42 minutes away, making the region attractive to commuters
Leisure time
Hiking, walking, biking, or horseback riding: the many trails that wind through fields and forests are right on your doorstep. Nature lovers will find an ideal playground here in every season. Nearby Delémont rounds out the experience with its sports facilities, swimming pool, cultural activities, and lively old town
Conveniences
Neighbourhood
- Village
- Green
- Bank
- Post office
- Restaurant(s)
- Bus stop
- Preschool
- Primary school
- Hiking trails
- Bike trail
- Soccer pitch
- Religious monuments
Outside conveniences
- Balcony/ies
- Terrace/s
- Garden
- Quiet
- Greenery
- Fence
- Shed
- Storeroom
- Garage
- Visitor parking space(s)
- Barbecue-chimney
- Built on even grounds
- Barbecue
- Original insulation
Inside conveniences
- Garage
- Visitor parking space(s)
- Open kitchen
- Cellar
- Carnotzet
- Garret
- Bicycle storage
- Storeroom
- Workshop
- Craft room
- Unfurnished
- Heating Access
- Fireplace
- Double glazing
- Bright/sunny
- Penthouse
- Exposed beams
- Timber frame
Equipment
- Fitted kitchen
- Furnished kitchen
- Ceramic glass cooktop
- Oven
- Steamer
- Fridge
- Freezer
- Dishwasher
- Washing machine
- Connections for washing tower
- Bath
- Shower
- Phone
- Satellite
- WiFi
- Outdoor lighting
Floor
- Tiles
- Parquet floor
- Antique parquet floor
Condition
- Good
- To be renovated
- To be refurbished
Orientation
- South
- West
Exposure
- Favourable
- All day
View
- Nice view
- Clear
- Unobstructed
- Panoramic
- With an open outlook
- Rural
- Fields
- Forest
- Jura
Style
- Classic
Distances
Station
5.67 km
2h21
25'
14'
Public transports
95 m
1'
1'
-
Nursery school
2.34 km
43'
43'
5'
Primary school
2.34 km
43'
43'
5'
Secondary school
5.28 km
2h14
27'
13'
College / University
5.67 km
2h19
22'
13'
Stores
3.97 km
1h26
14'
8'
Post office
2.84 km
48'
48'
6'
Bank
5.22 km
2h20
31'
14'
Hospital
4.73 km
2h31
32'
15'
Restaurants
659 m
8'
8'
1'
Park / Green space
4.55 km
2h24
47'
15'