
Description
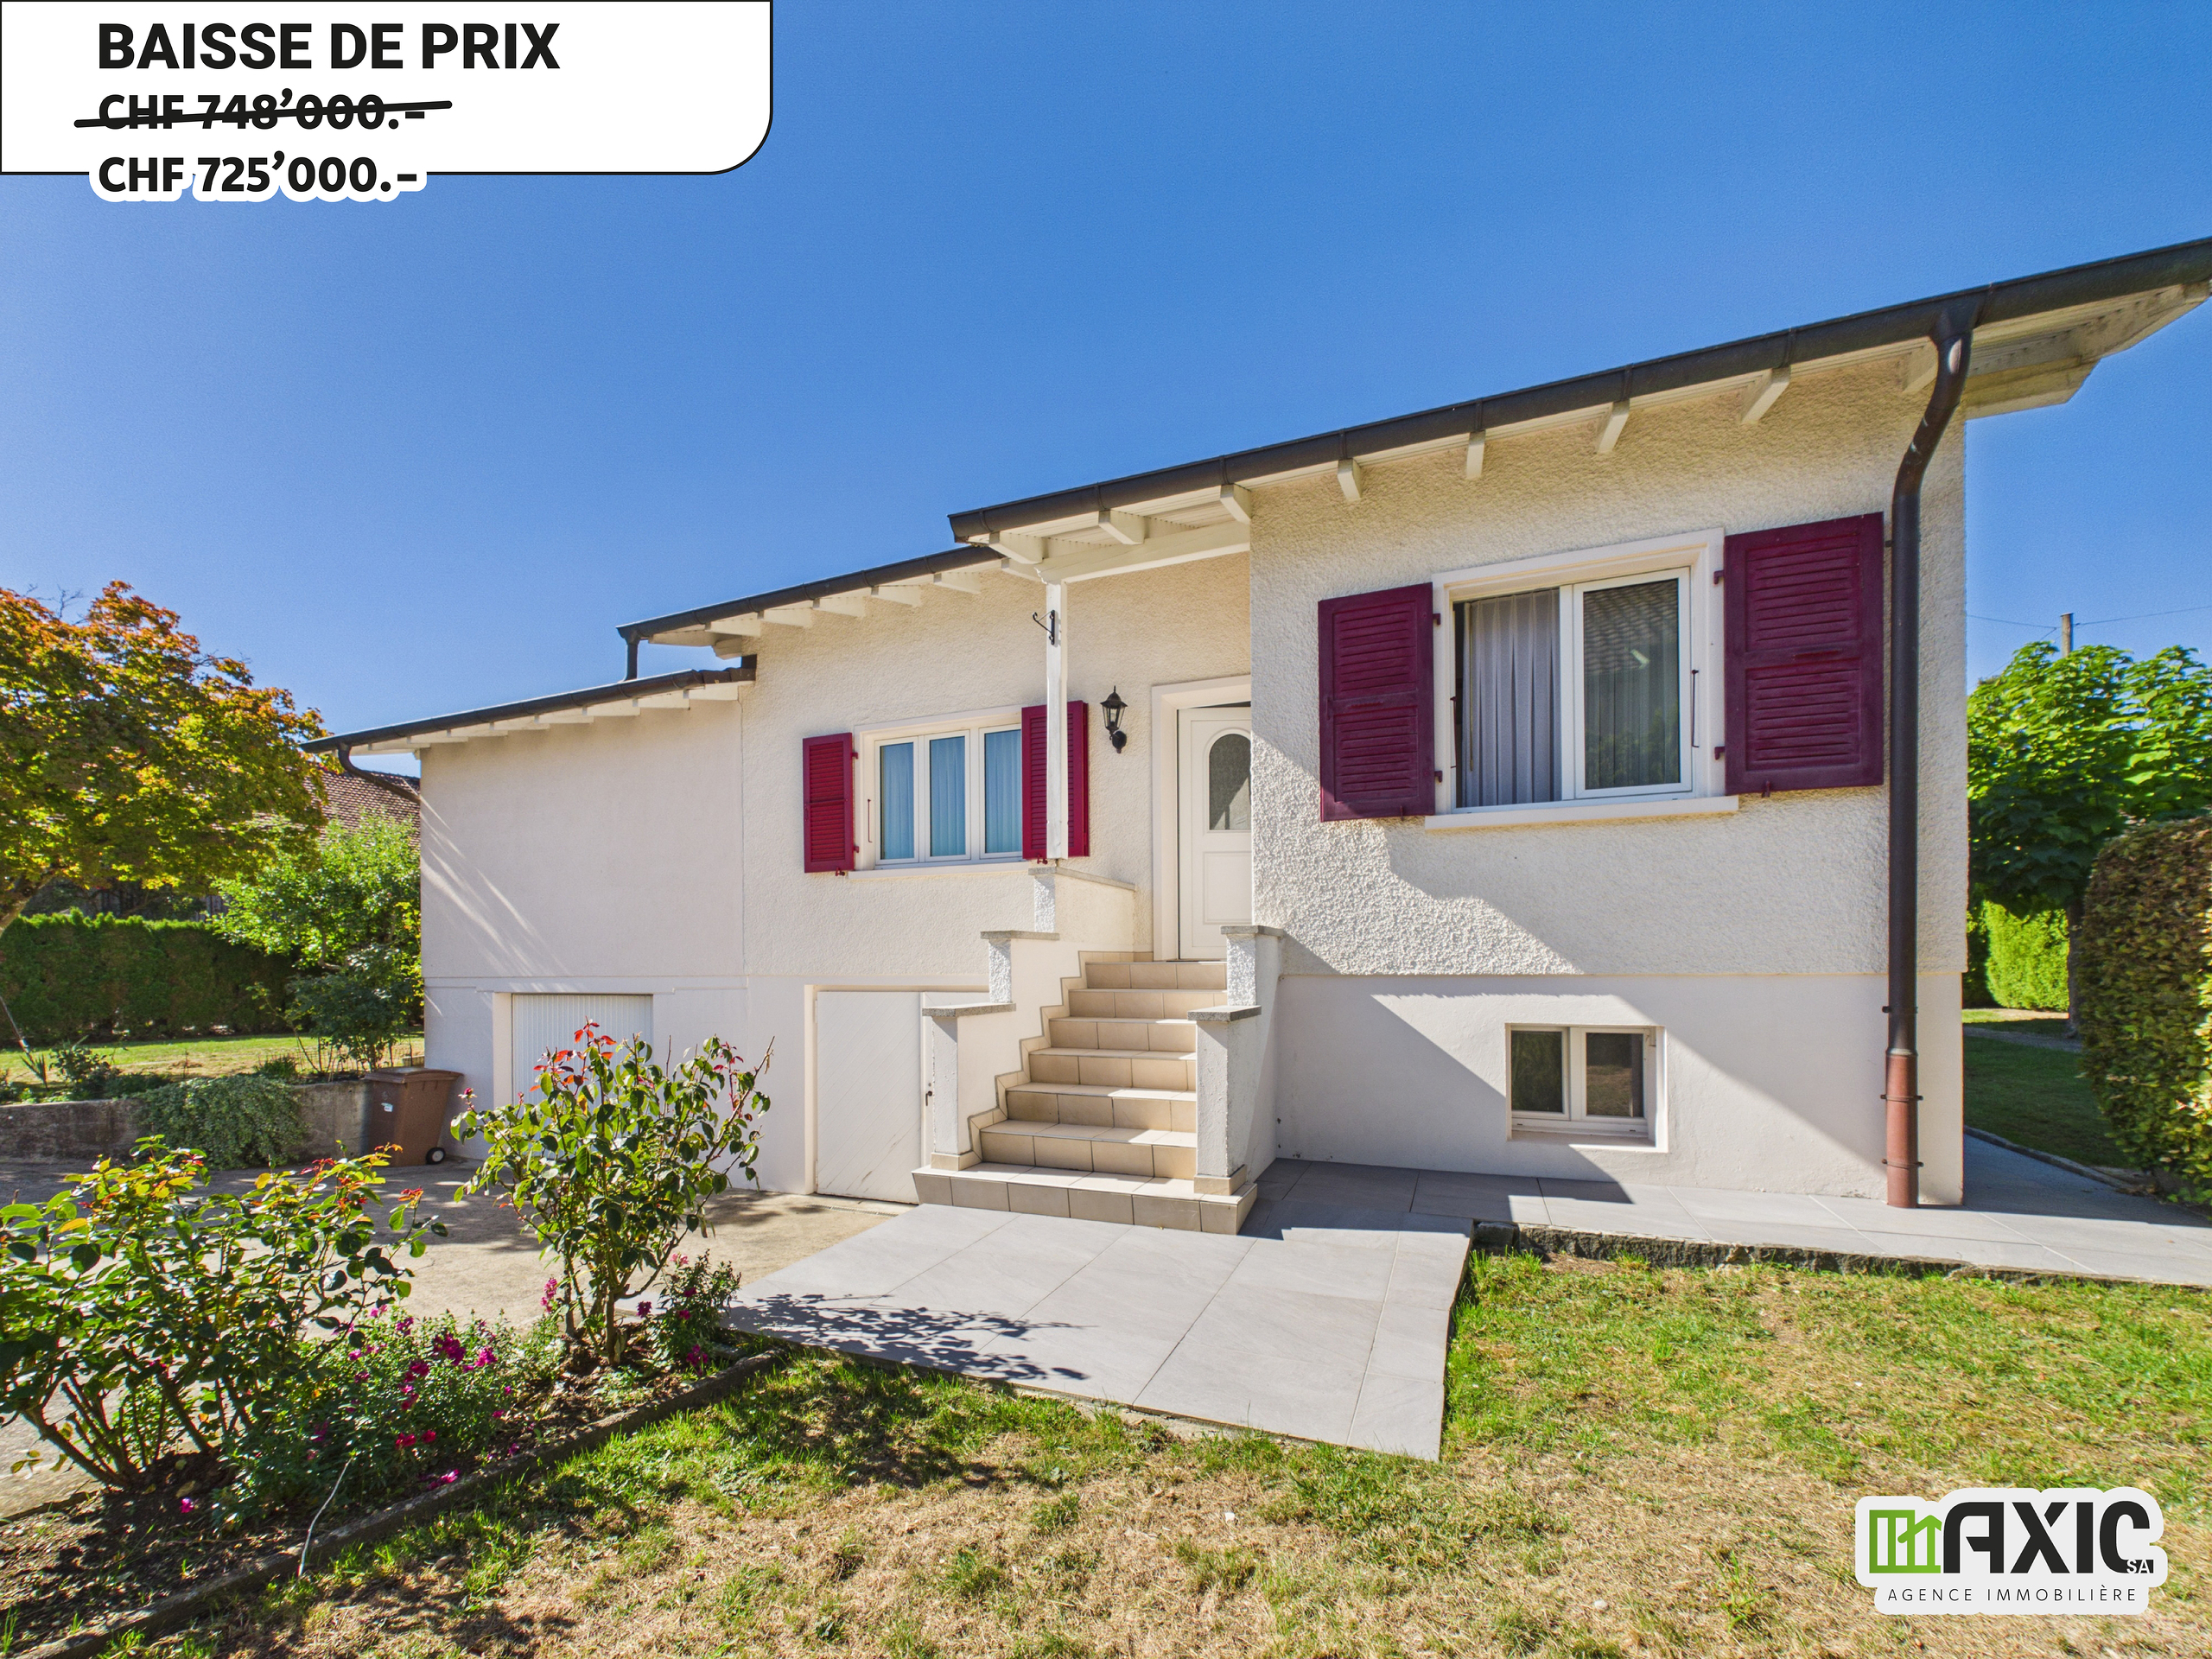
Tucked away in one of Delémont’s quietest and most sought-after neighborhoods, this 5.5-room single-family home charms with its excellent condition, abundant natural light, and the authentic charm of its original features. A peaceful, green living environment, yet just a stone’s throw from all the amenities of downtown—the best of both worlds.
A bright interior, full of character.
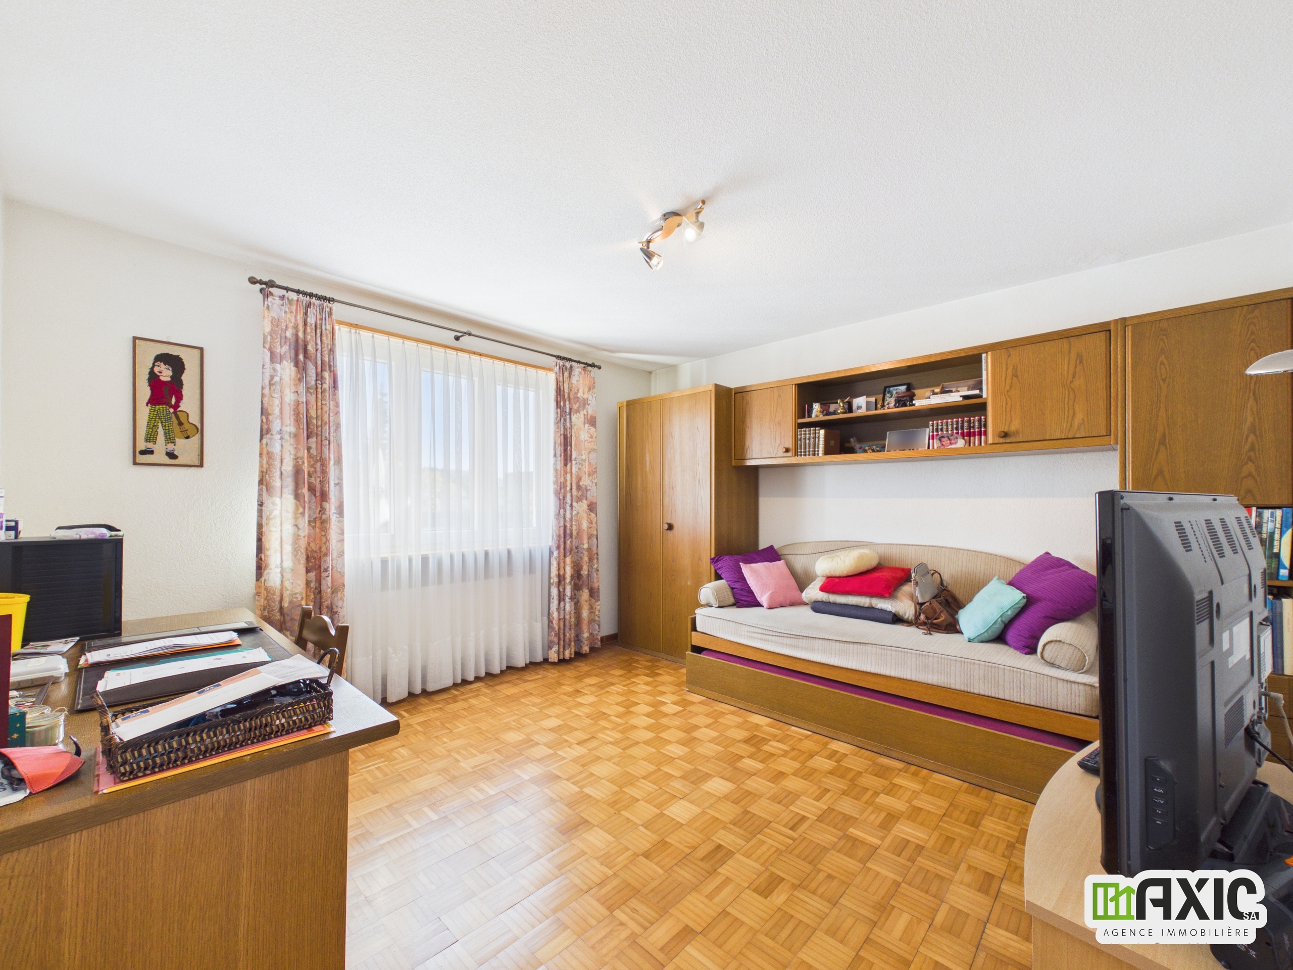
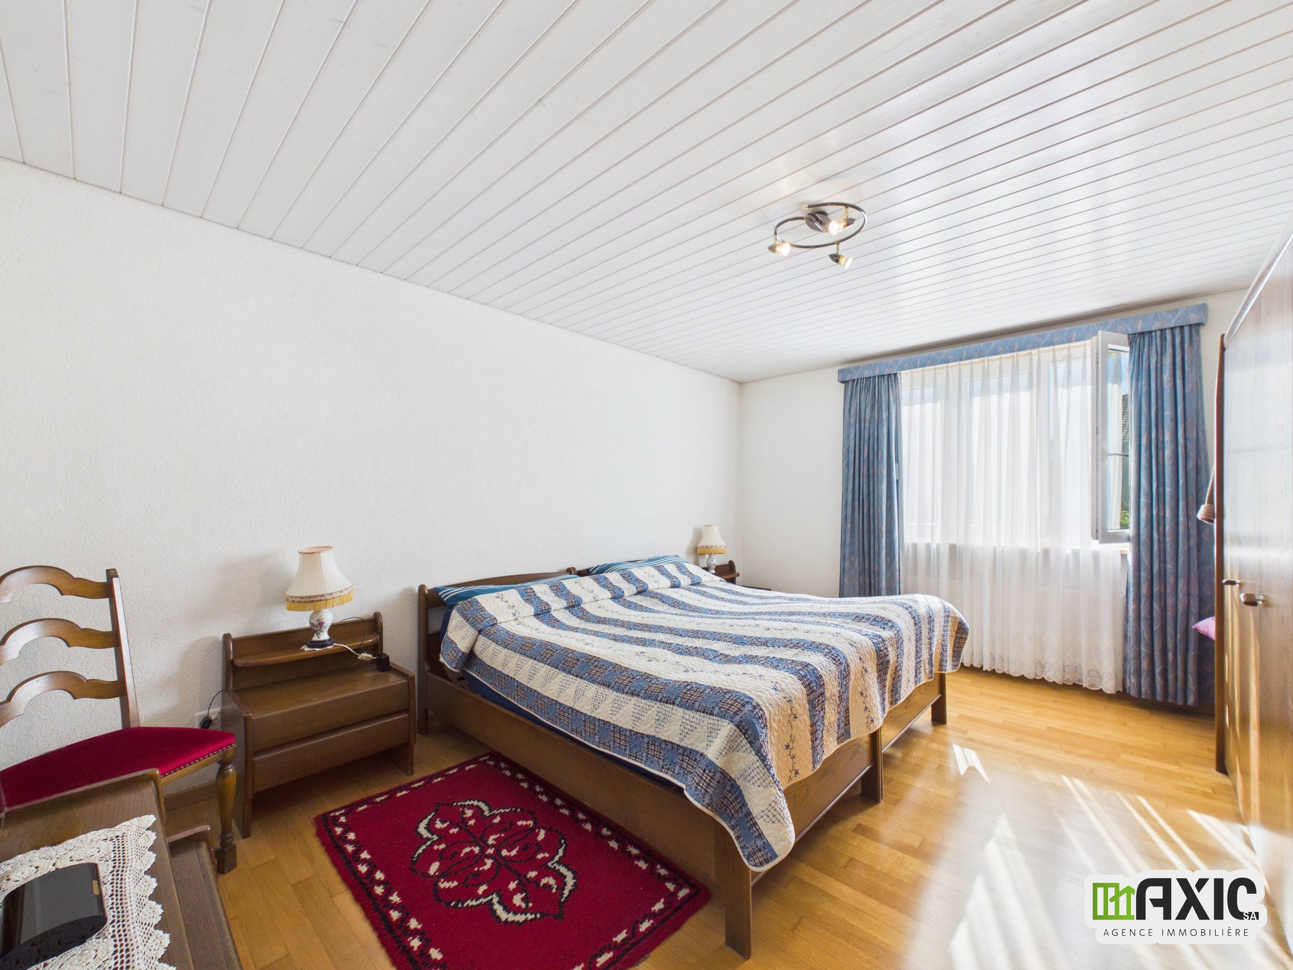
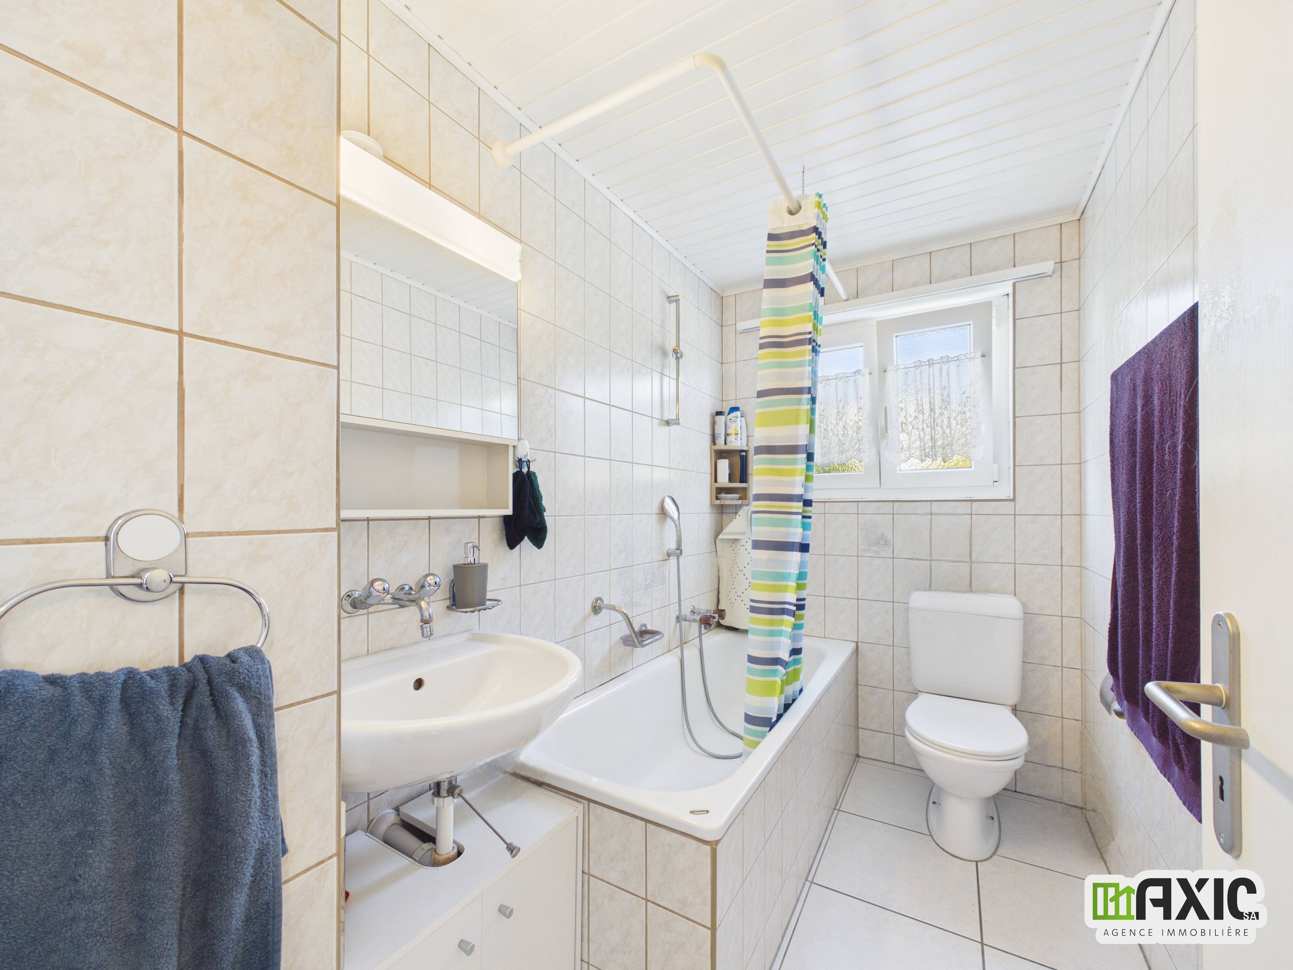
On the lower level, three bright rooms: two comfortable bedrooms and a smaller room, ideal for an office. A bathroom with a bathtub completes this space.
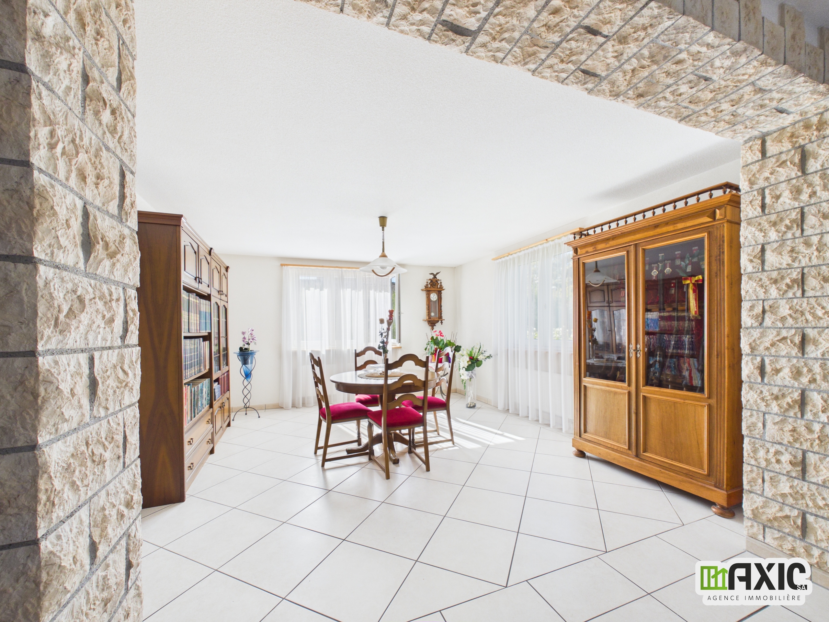
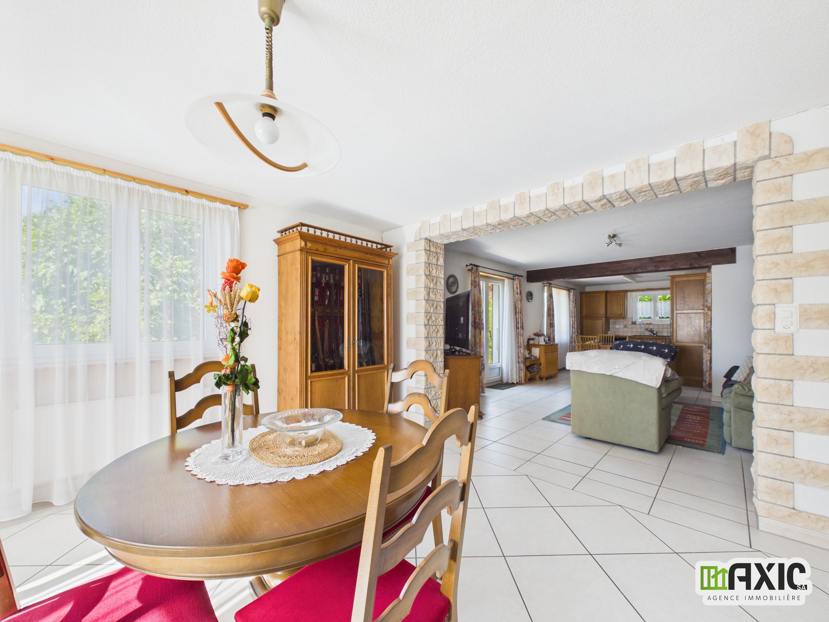
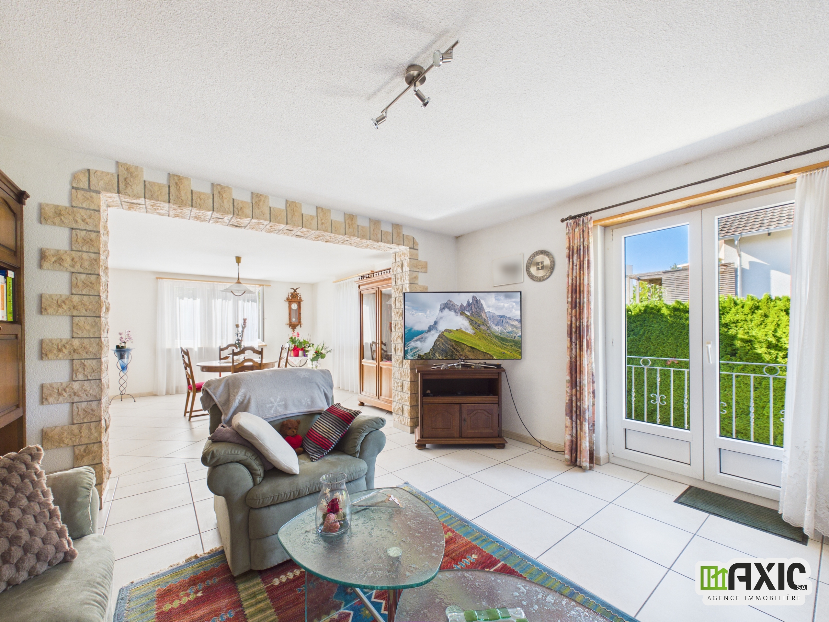
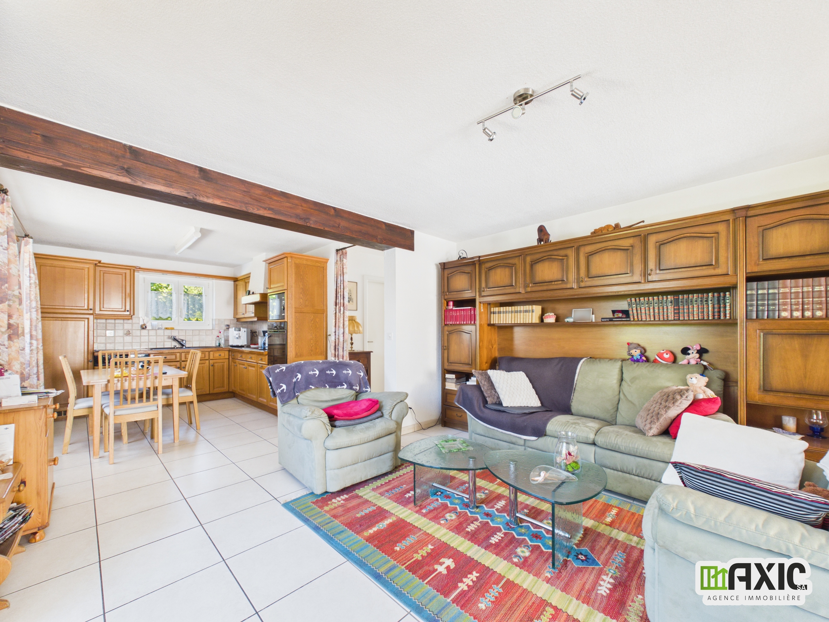
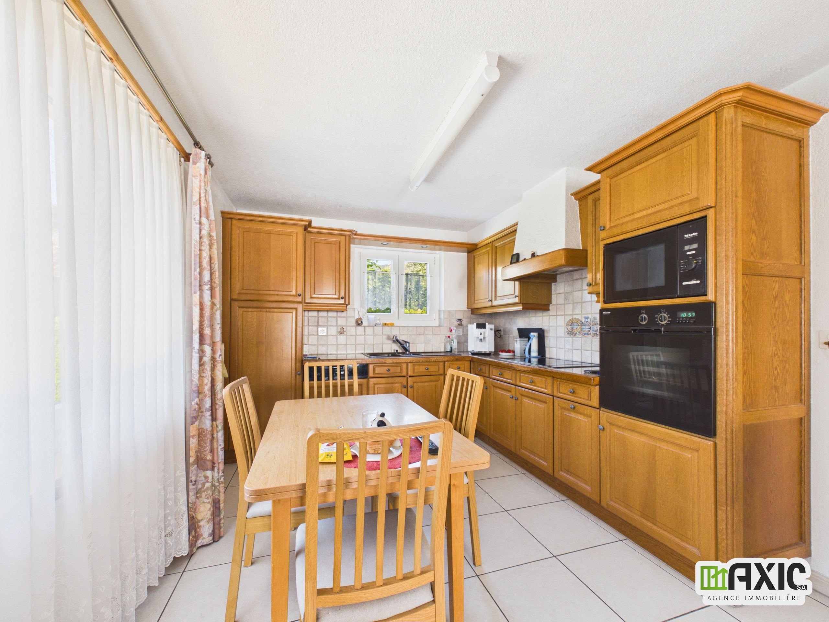
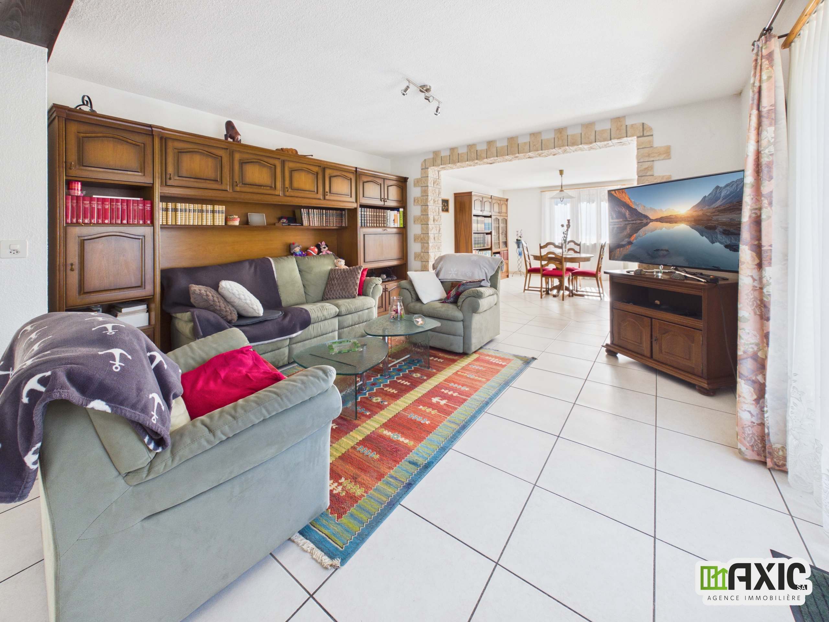
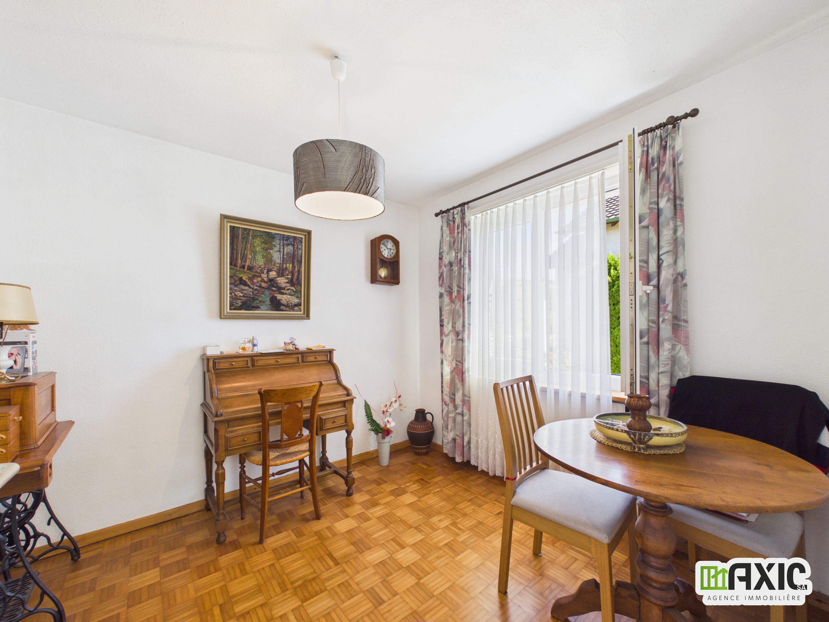
The heart of the home is this spacious kitchen-living-dining area: a long, light-filled space that lends itself to a variety of layout possibilities. An exposed beam on the ceiling and a beautiful stone arch evoke the charm of an old house, creating an interior that harmoniously blends rustic charm with contemporary touches, to suit every taste.
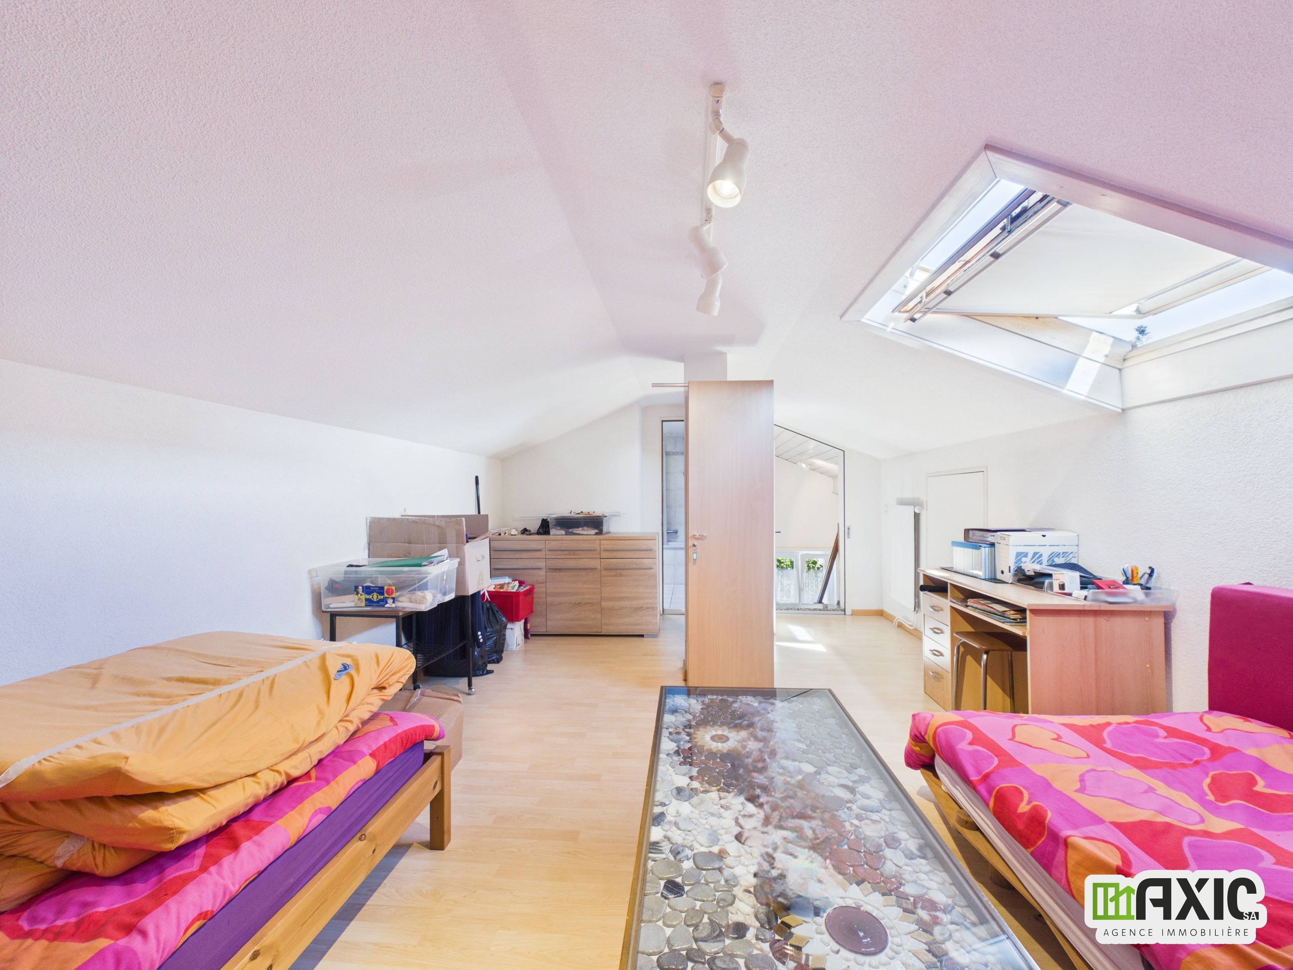
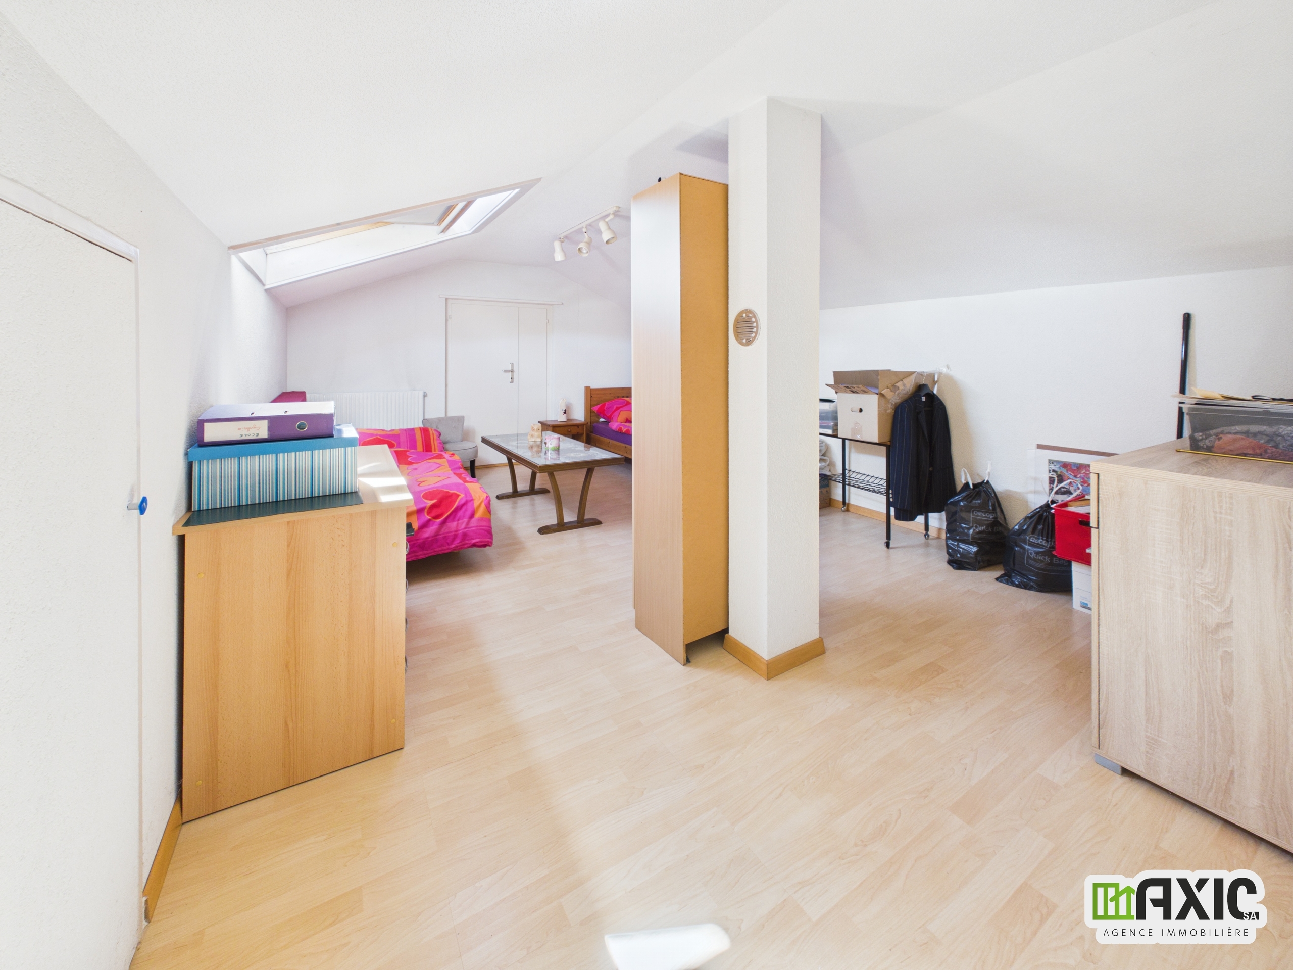
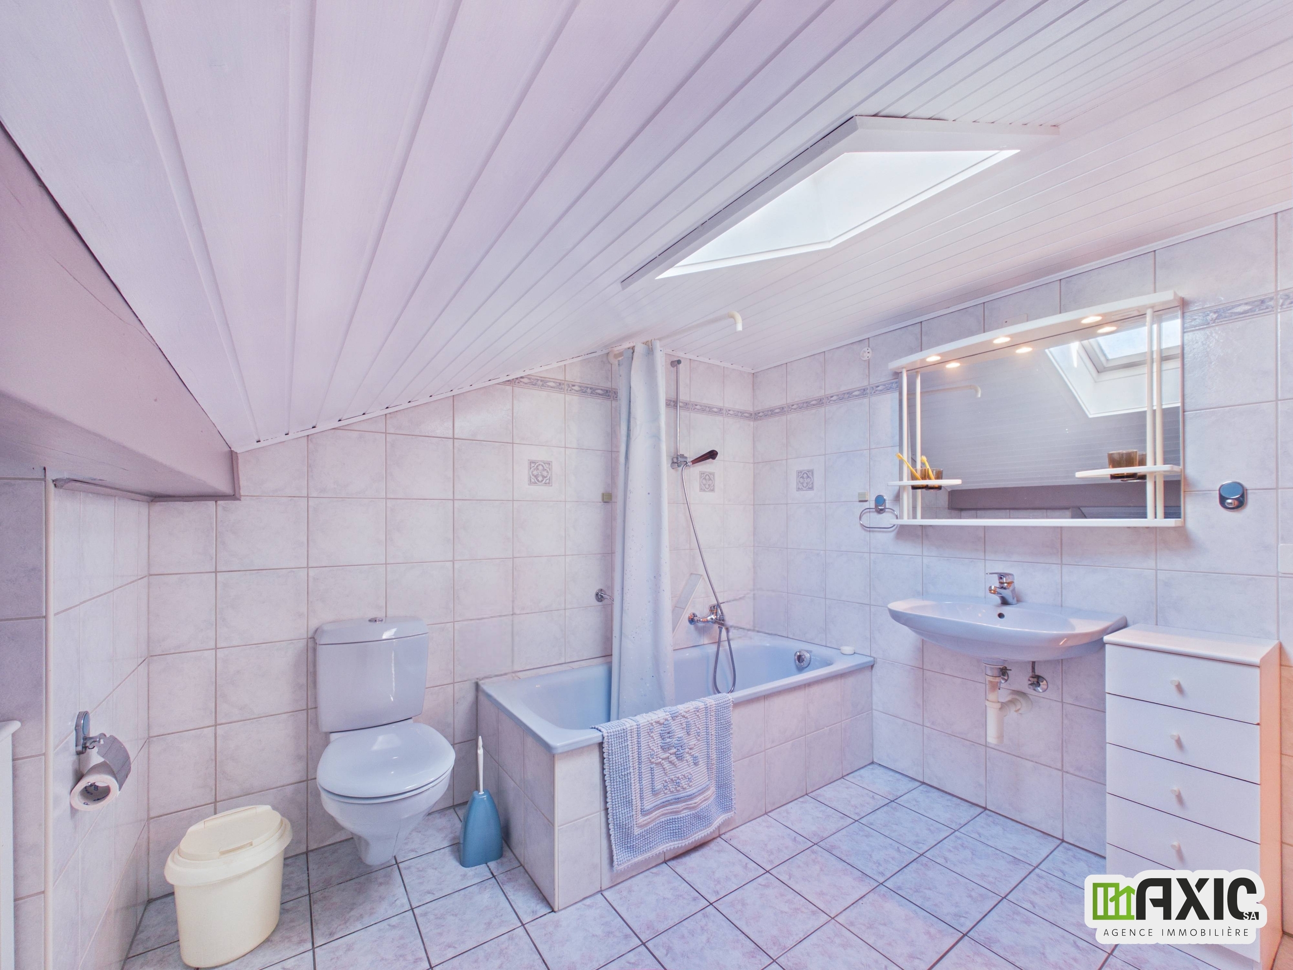
Upstairs, a spacious, light-filled room, illuminated by a Velux skylight, opens via a door onto a large attic with great potential: a master suite, a separate studio, or a large children’s bedroom—the possibilities are endless. A full bathroom (bathtub, toilet, sink), also bathed in light thanks to its own skylight, completes this space.
A basement that’s as well-maintained as it is functional.
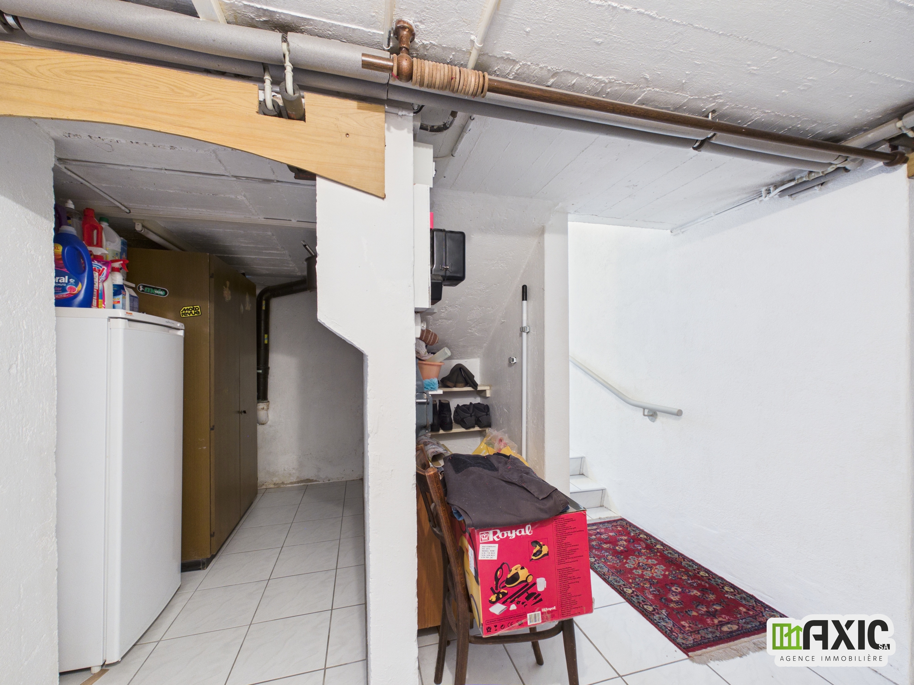
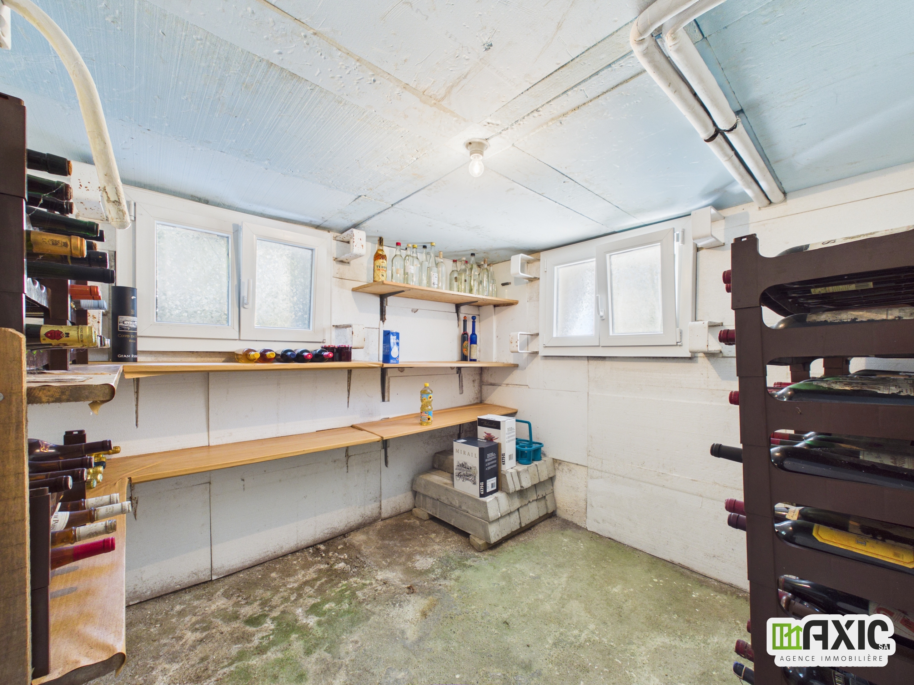
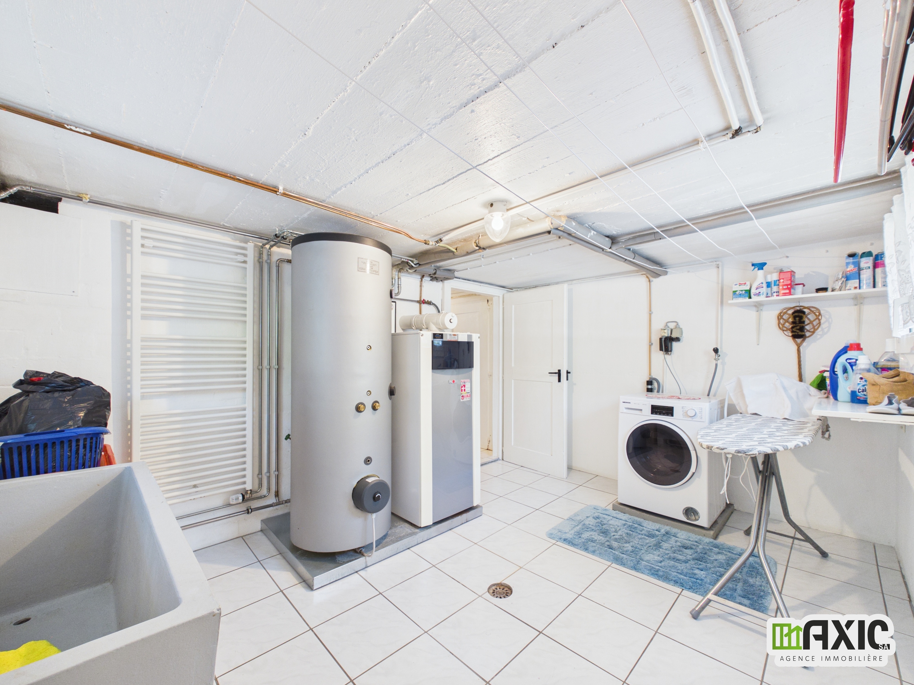
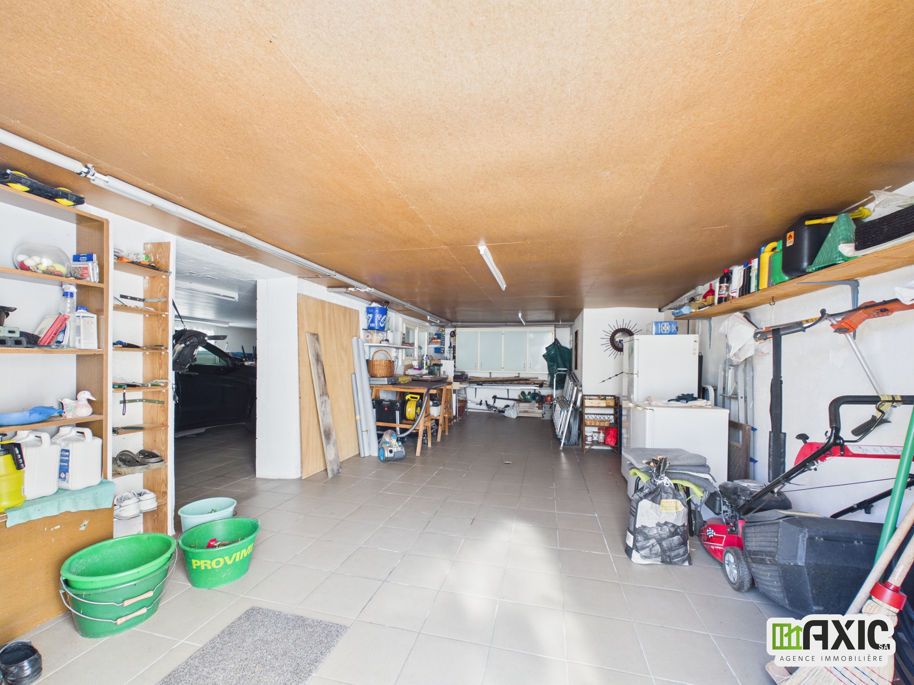
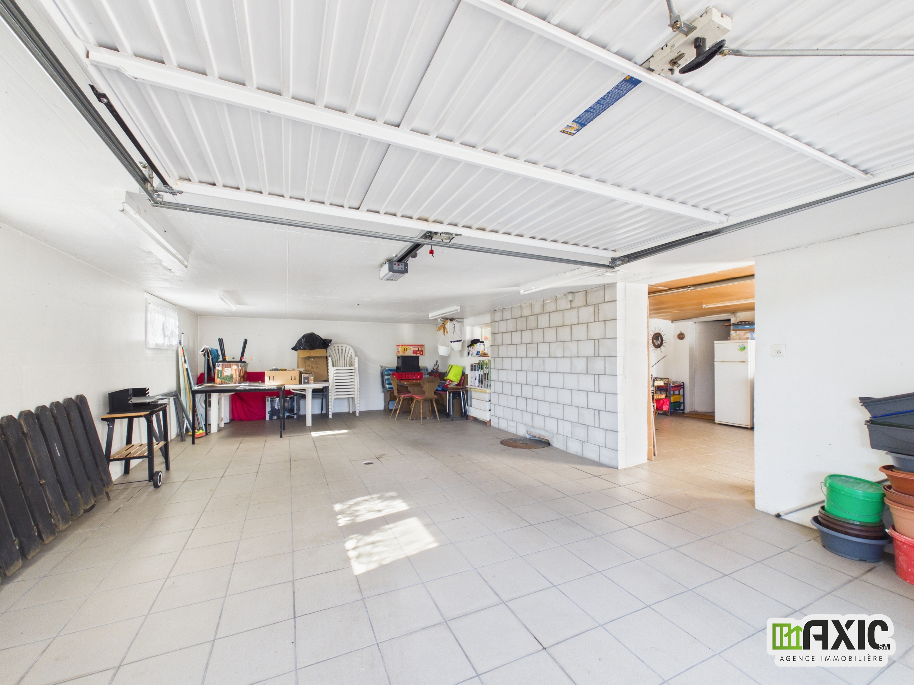
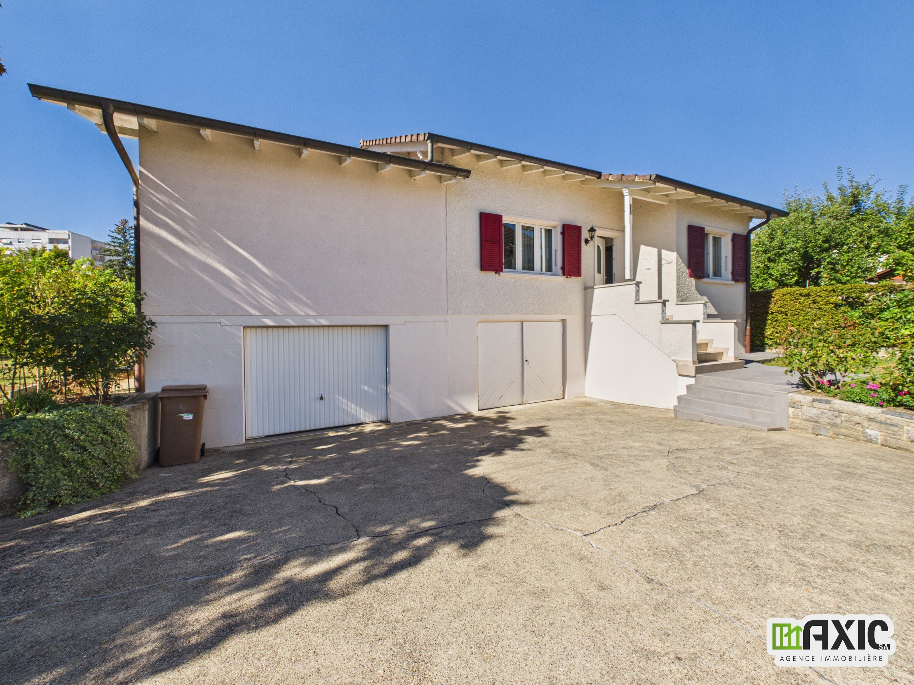
The basement is far from just a utility space: it features a beautiful, light-filled cellar, plenty of storage space, and a large laundry/utility room equipped with a sink. Two large garages round out the property—one with an electric garage door for a vehicle, the other easily convertible into a bright and spacious workshop.
Outdoor spaces to enjoy year-round.
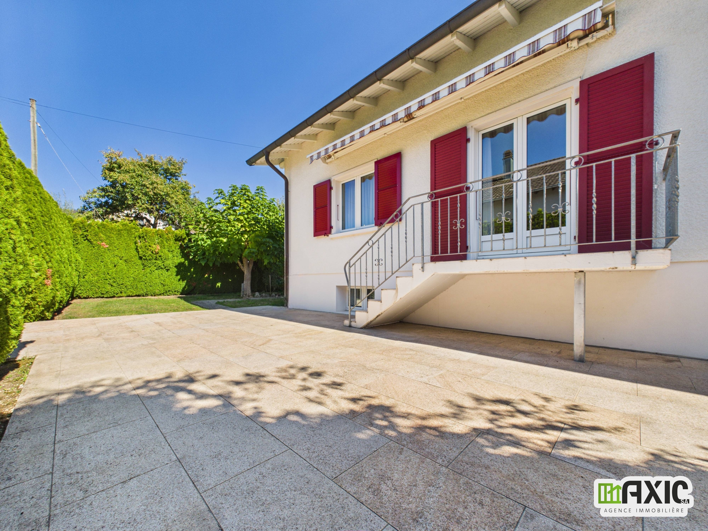
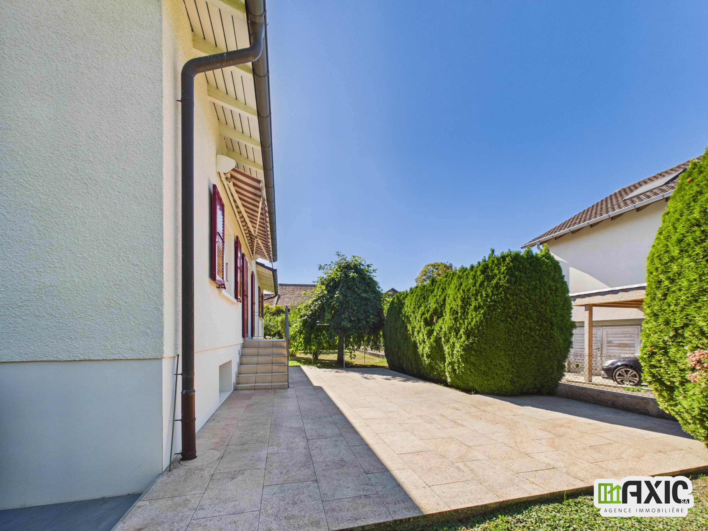
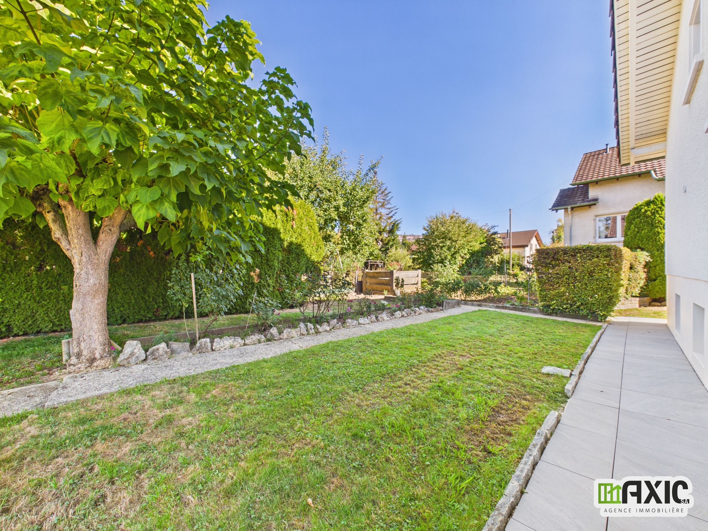
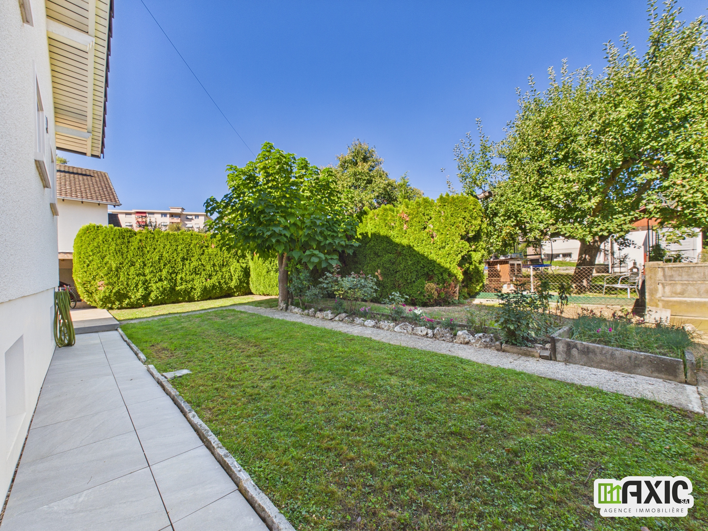
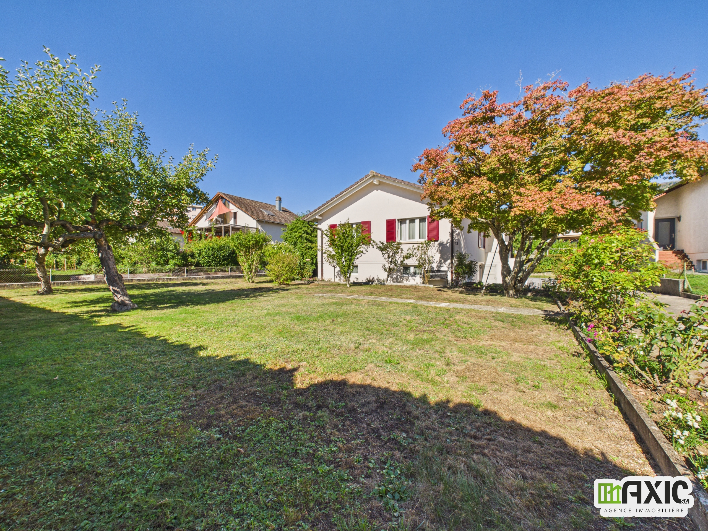
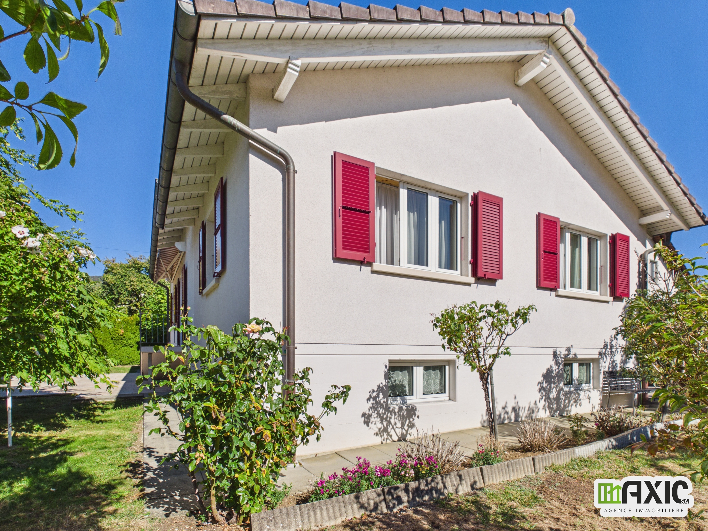
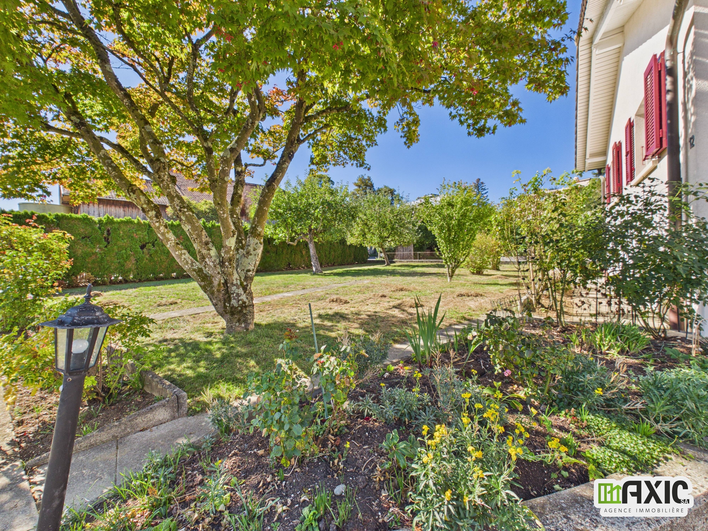
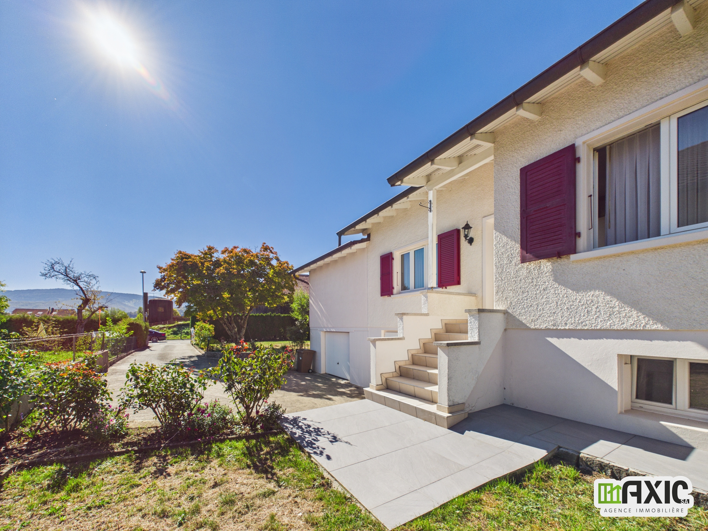
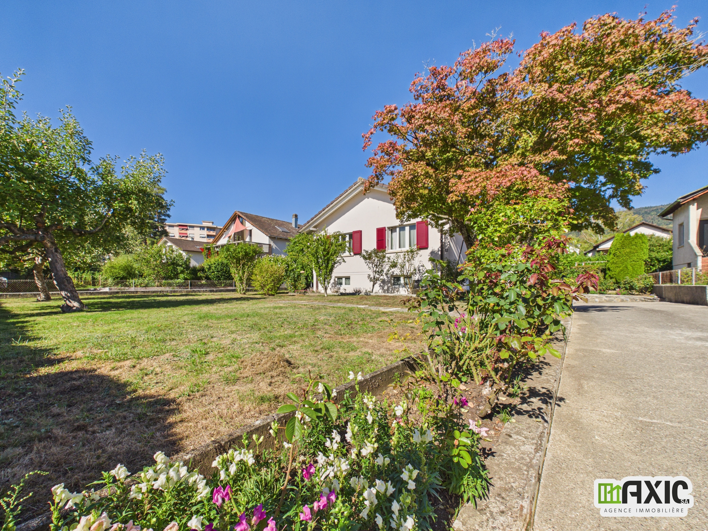
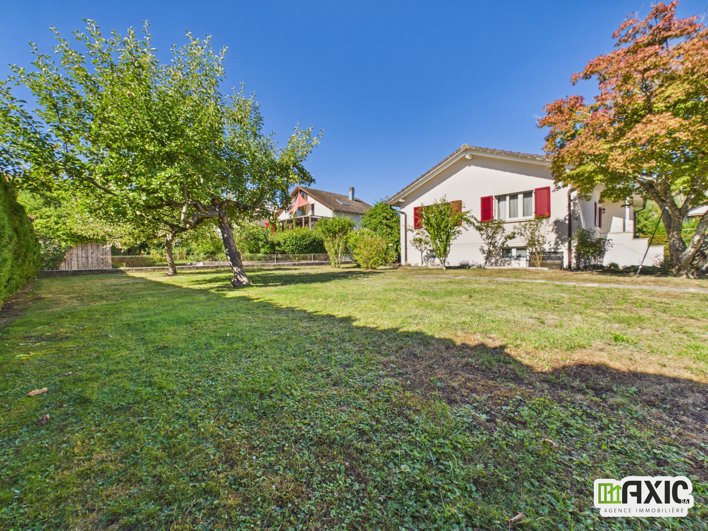
From the living room, a direct path to a balcony leads, via a few steps, to a paved area equipped with an electric awning: the ideal spot to create an intimate terrace, surrounded by trees, shrubs, and hedges that preserve its understated charm. The particularly generous 883 m² lot extends to the sides and rear of the house: 647 m² of green space offer a magnificent and perfectly maintained setting, where two apple trees, a beautiful Japanese maple, and numerous shrubs, rose bushes, and flower beds blend harmoniously—ideal for gardening, entertaining, or simply enjoying the outdoors with your family.
An access driveway also provides space to park several vehicles, in addition to the two garages.
Highlights at a Glance:
- Very well-maintained 5.5-room home.
- Quiet, green neighborhood, right next to downtown Delémont.
- Double-glazed PVC windows (replaced in 2000).
- Fully equipped kitchen (oven, glass-ceramic cooktop, range hood, refrigerator, dishwasher).
- Oil-fired heating, boiler from 2014, 2,000-liter fuel tank.
- Plumbing redone in September 2026.
- Charming features: exposed beams, stone arch.
- Convertible attic space (master suite, studio, children’s bedroom).
- Full basement: cellar, laundry room, 2 garages (one of which could serve as a workshop).
- Paved patio with electric awning, set in a wooded and secluded setting.
- 883 m² lot, including 647 m² of wooded green space with fruit trees.
- Several parking spaces.
Built in 1967, the house underwent an expansion and major renovations in 2002, followed by additional improvements over the years—notably in 2014 and 2026 — reflecting consistent and meticulous maintenance over time. A rare opportunity—don’t wait to explore this property in a sought-after neighborhood of Delémont
A bright interior, full of character.
On the lower level, three bright rooms: two comfortable bedrooms and a smaller room, ideal for an office. A bathroom with a bathtub completes this space.
The heart of the home is this spacious kitchen-living-dining area: a long, light-filled space that lends itself to a variety of layout possibilities. An exposed beam on the ceiling and a beautiful stone arch evoke the charm of an old house, creating an interior that harmoniously blends rustic charm with contemporary touches, to suit every taste.
Upstairs, a spacious, light-filled room, illuminated by a Velux skylight, opens via a door onto a large attic with great potential: a master suite, a separate studio, or a large children’s bedroom—the possibilities are endless. A full bathroom (bathtub, toilet, sink), also bathed in light thanks to its own skylight, completes this space.
A basement that’s as well-maintained as it is functional.
The basement is far from just a utility space: it features a beautiful, light-filled cellar, plenty of storage space, and a large laundry/utility room equipped with a sink. Two large garages round out the property—one with an electric garage door for a vehicle, the other easily convertible into a bright and spacious workshop.
Outdoor spaces to enjoy year-round.
From the living room, a direct path to a balcony leads, via a few steps, to a paved area equipped with an electric awning: the ideal spot to create an intimate terrace, surrounded by trees, shrubs, and hedges that preserve its understated charm. The particularly generous 883 m² lot extends to the sides and rear of the house: 647 m² of green space offer a magnificent and perfectly maintained setting, where two apple trees, a beautiful Japanese maple, and numerous shrubs, rose bushes, and flower beds blend harmoniously—ideal for gardening, entertaining, or simply enjoying the outdoors with your family.
An access driveway also provides space to park several vehicles, in addition to the two garages.
Highlights at a Glance:
- Very well-maintained 5.5-room home.
- Quiet, green neighborhood, right next to downtown Delémont.
- Double-glazed PVC windows (replaced in 2000).
- Fully equipped kitchen (oven, glass-ceramic cooktop, range hood, refrigerator, dishwasher).
- Oil-fired heating, boiler from 2014, 2,000-liter fuel tank.
- Plumbing redone in September 2026.
- Charming features: exposed beams, stone arch.
- Convertible attic space (master suite, studio, children’s bedroom).
- Full basement: cellar, laundry room, 2 garages (one of which could serve as a workshop).
- Paved patio with electric awning, set in a wooded and secluded setting.
- 883 m² lot, including 647 m² of wooded green space with fruit trees.
- Several parking spaces.
Built in 1967, the house underwent an expansion and major renovations in 2002, followed by additional improvements over the years—notably in 2014 and 2026 — reflecting consistent and meticulous maintenance over time. A rare opportunity—don’t wait to explore this property in a sought-after neighborhood of Delémont
Situation
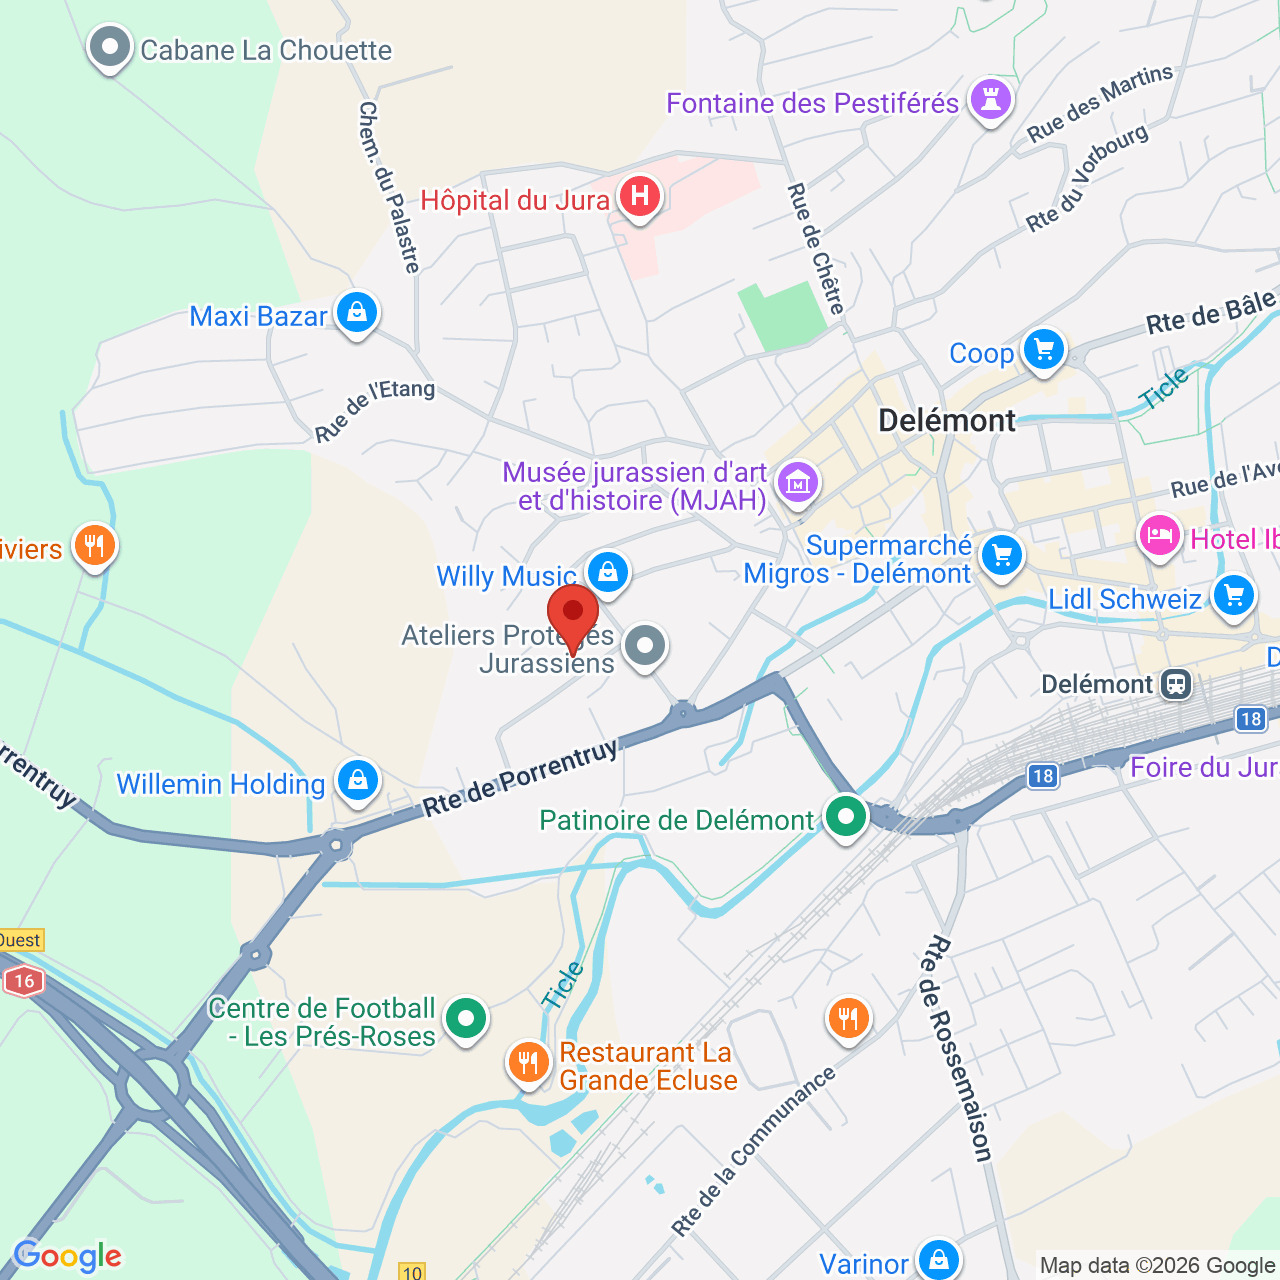
The property is ideally located in Delémont (2800), the capital of the canton of Jura, in a quiet, residential neighborhood that is still within walking distance of downtown and its amenities
Shops/stores
The downtown area and its surroundings offer all the local shops you need (supermarkets, bakeries, pharmacies), as well as a variety of boutiques in the old town
Public transport
Delémont has excellent transportation connections thanks to its CFF train station, which is served by direct lines to Basel, Biel, and Porrentruy, as well as a city bus network connecting the city’s various neighborhoods. The A16 (Transjurane) highway is also directly accessible
Leisure time
The town offers a wide range of activities: a swimming pool, an ice rink, gyms, hiking trails, and bike paths in the surrounding area, as well as a rich cultural life with museums, a movie theater, a theater, and a library. Delémont also regularly hosts local events
Conveniences
Neighbourhood
- City centre
- Residential area
- Shops/Stores
- Shopping street
- Bank
- Post office
- Restaurant(s)
- Pharmacy
- Railway station
- Bus stop
- Highway entrance/exit
- Child-friendly
- Playground
- Nursery
- Preschool
- Primary school
- Secondary school
- Secondary II school
- College / University
- Sports centre
- Horse riding area
- Public swimming pool
- Tennis centre
- Indoor swimming pool
- Hiking trails
- Bike trail
- Soccer pitch
- Ice rink
- Museum
- Theatre
- Concert hall
- Religious monuments
- Hospital / Clinic
- Medical home
- Doctor
Outside conveniences
- Balcony/ies
- Terrace/s
- Garden
- Quiet
- Greenery
- Fence
- Garage
- Visitor parking space(s)
Inside conveniences
- Garage
- Visitor parking space(s)
- Eat-in-kitchen
- Open kitchen
- Cellar
- Wine cellar
- Garret
- Workshop
- Unfurnished
- Double glazing
- Bright/sunny
- Penthouse
- Exposed beams
- With character
Equipment
- Furnished kitchen
- Fitted kitchen
- Ceramic glass cooktop
- Oven
- Microwave
- Fridge
- Dishwasher
- Connections for washing tower
- Bath
- Phone
- Cable/TV
- Outdoor lighting
Floor
- Tiles
- Parquet floor
- Laminated
Condition
- Good
- In it's current state
Orientation
- South
- West
Exposure
- Optimal
- All day
View
- Nice view
- Garden
- Mountains
- Jura
Style
- Classic
Distances
Station
977 m
18'
18'
4'
Public transports
102 m
1'
1'
-
Nursery school
252 m
5'
5'
1'
Primary school
458 m
9'
9'
4'
Secondary school
1.05 km
18'
18'
5'
Secondary II school
3.95 km
1h12
25'
8'
College / University
1.13 km
18'
18'
4'
Stores
242 m
4'
4'
2'
Post office
701 m
15'
15'
3'
Bank
640 m
12'
12'
4'
Hospital
707 m
18'
11'
3'
Restaurants
299 m
6'
6'
1'
Park / Green space
464 m
9'
9'
4'