
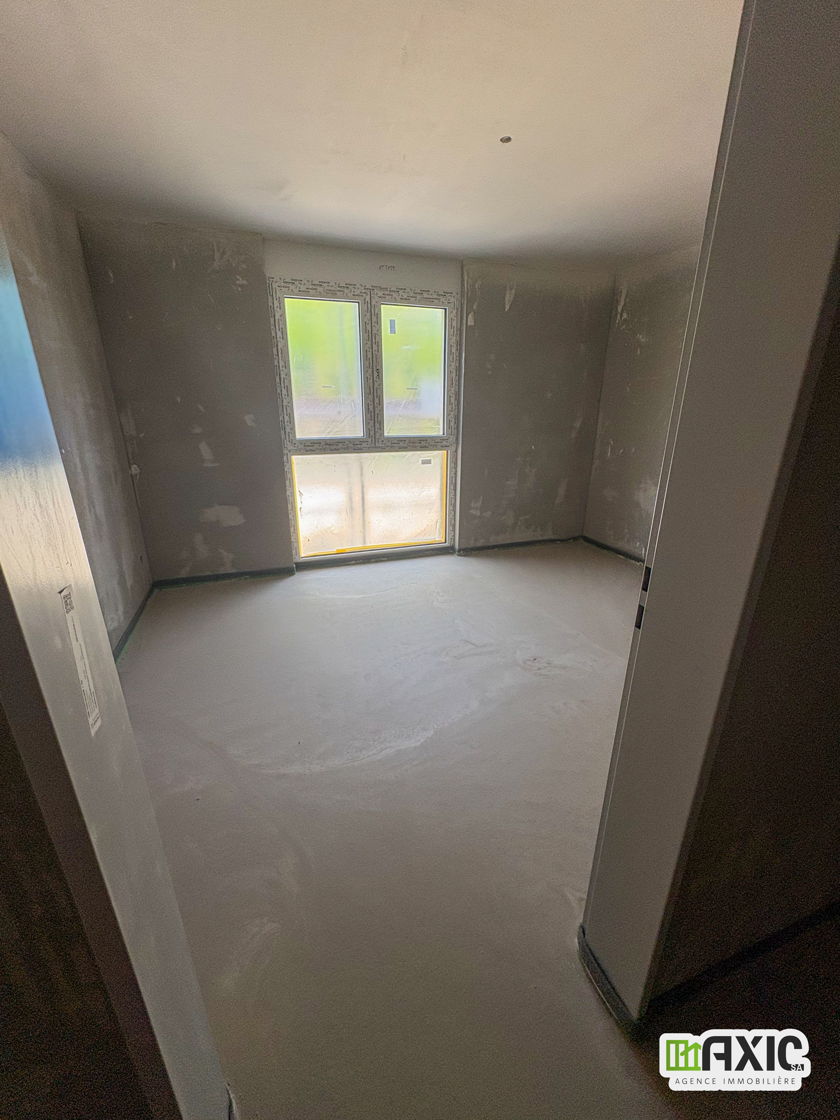
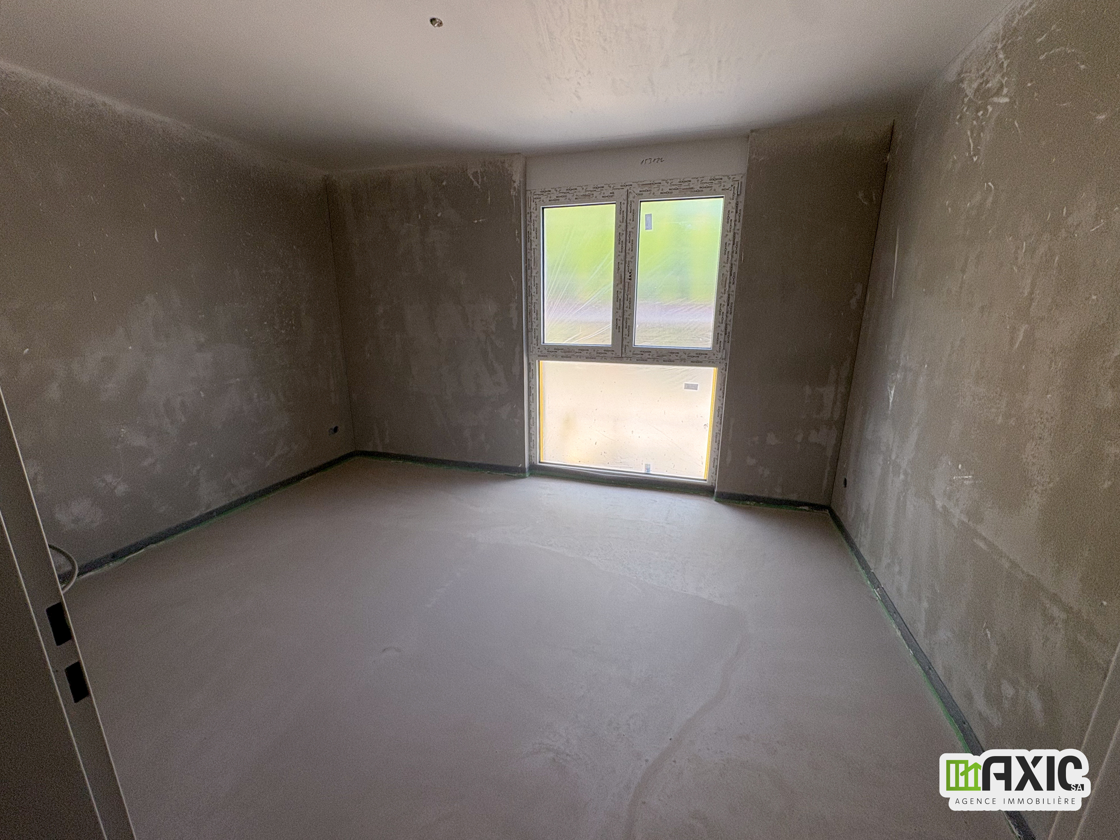
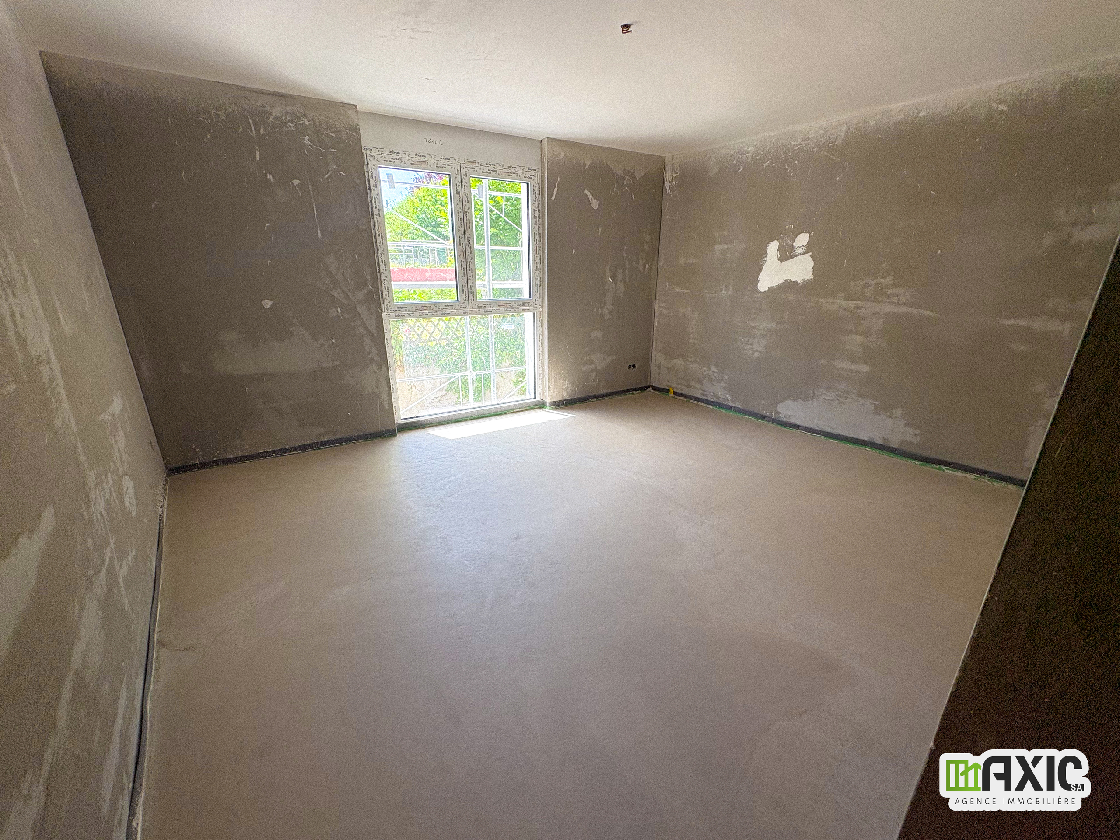
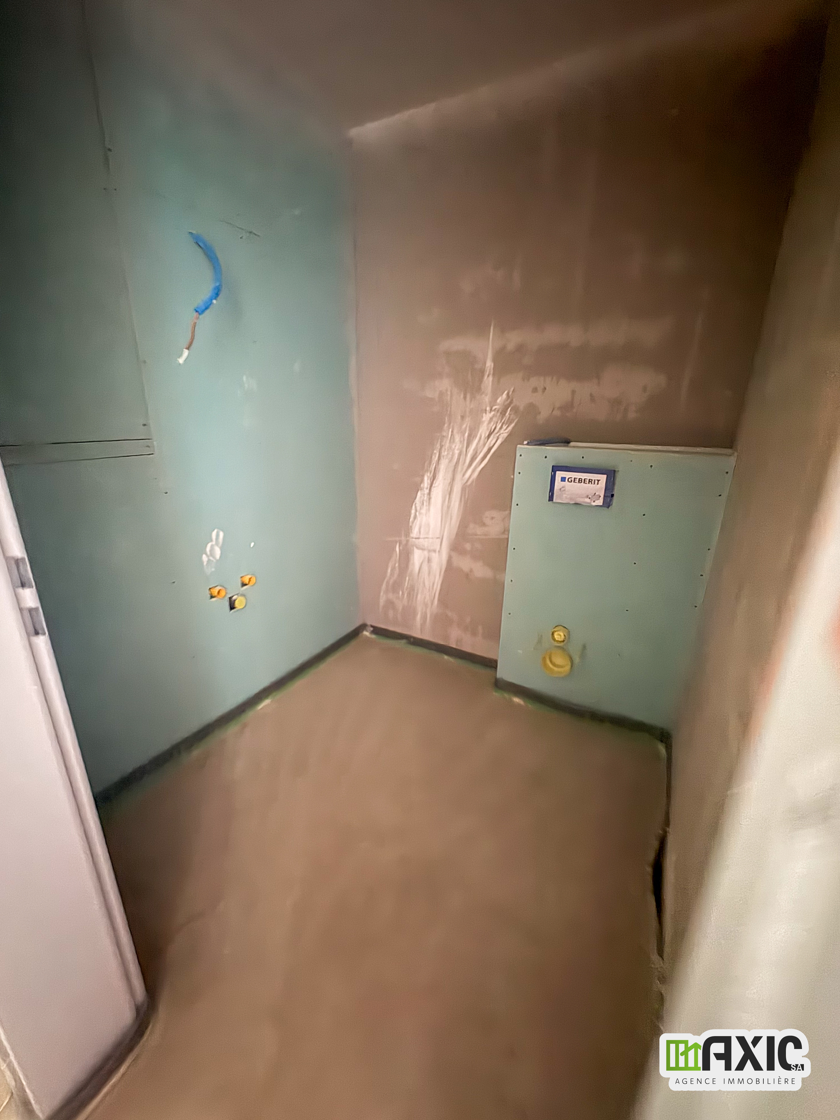
Description
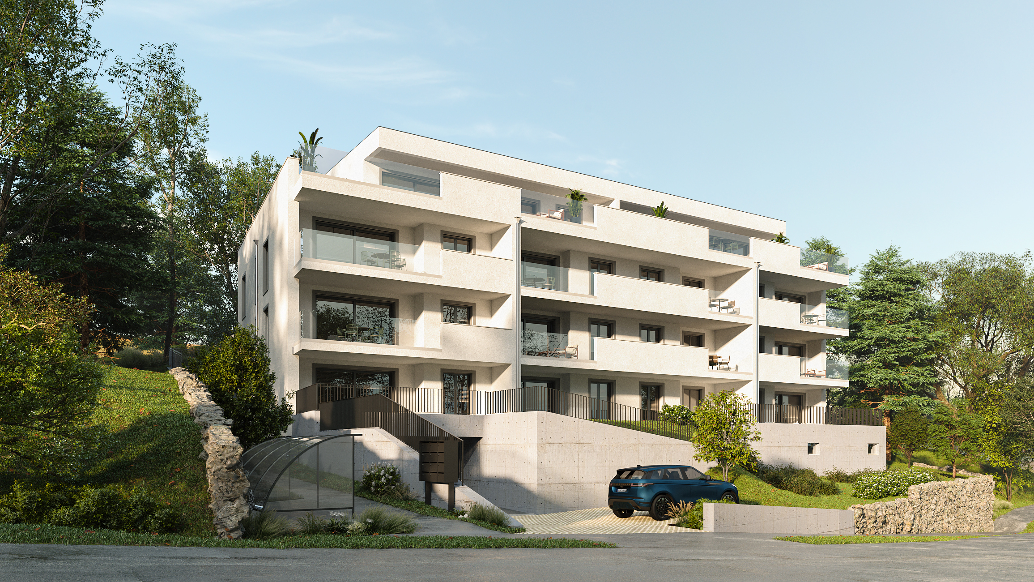
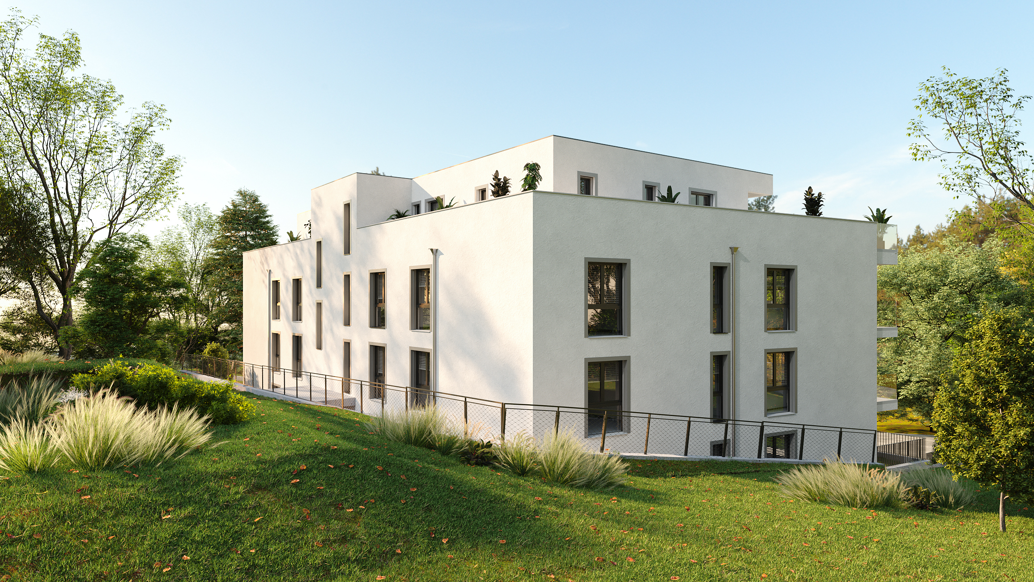
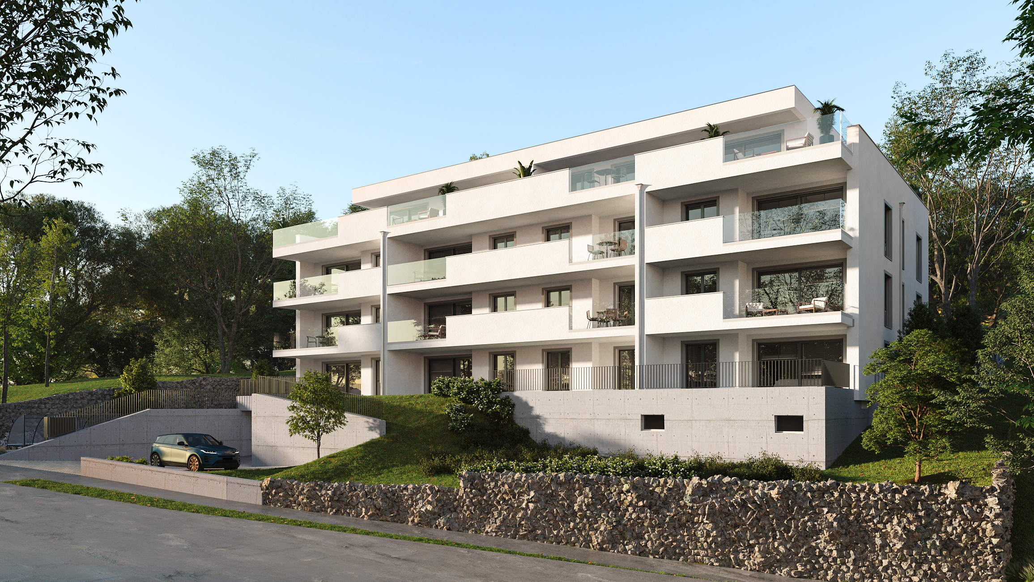
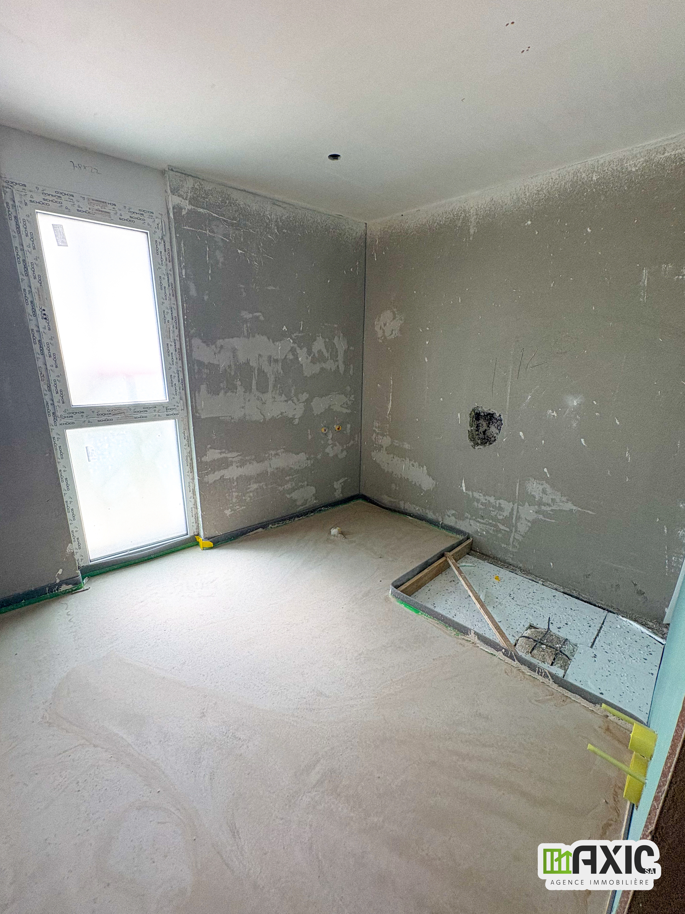
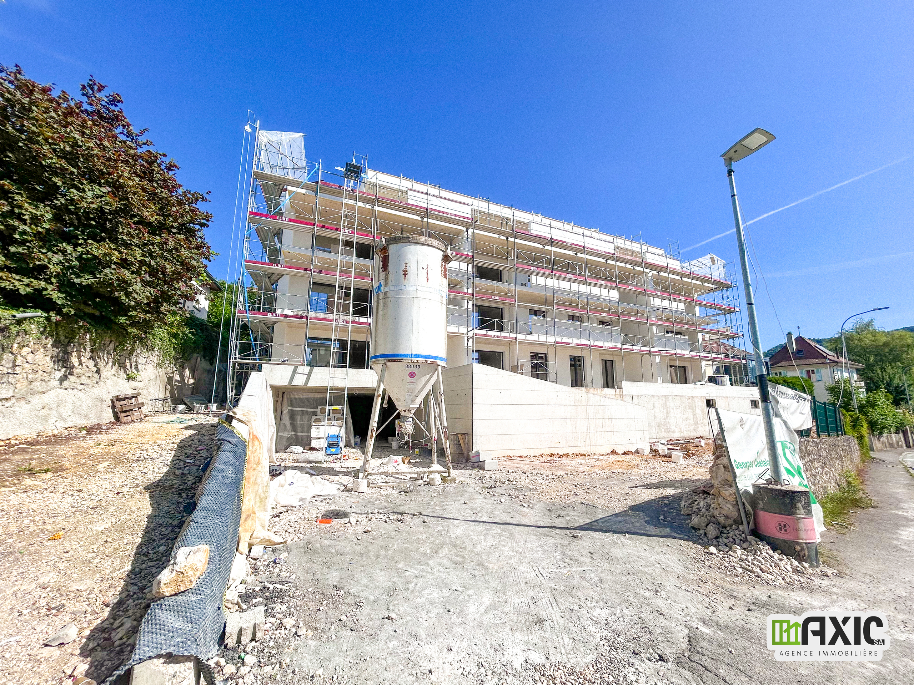
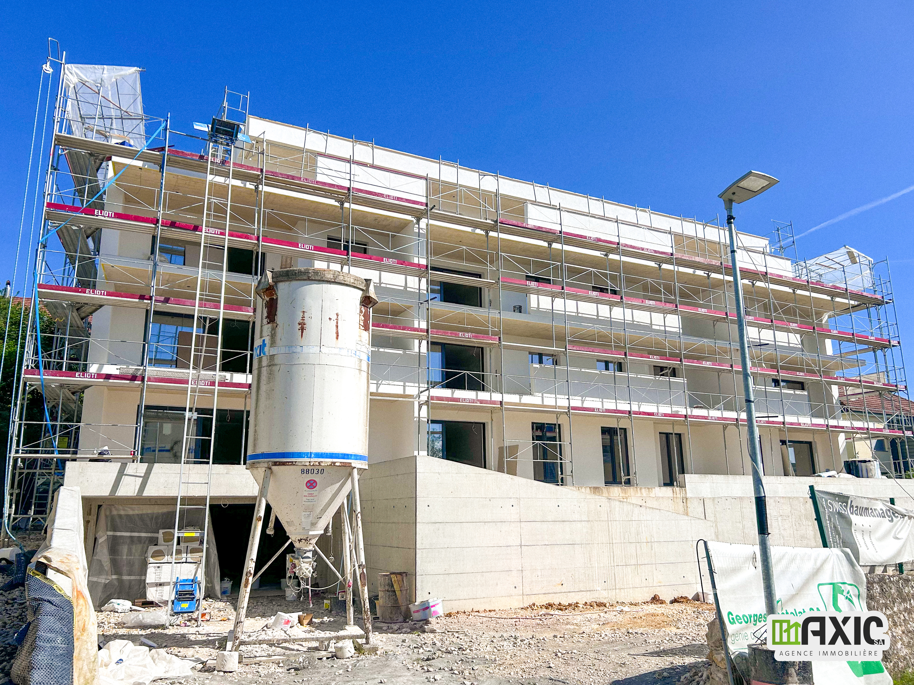
Discover this beautiful 4.5-room apartment located on the 1st floor, on the east side, of a contemporary residential building currently under construction in Delémont. Completion is scheduled for the fourth quarter of 2026. Designed to offer a comfortable and functional living environment, it features meticulous finishes, high-quality materials, and excellent energy efficiency.
Ideally located near shops, schools, public transportation, and recreational areas, this apartment stands out for its generous floor space, natural light, and high-quality finishes.
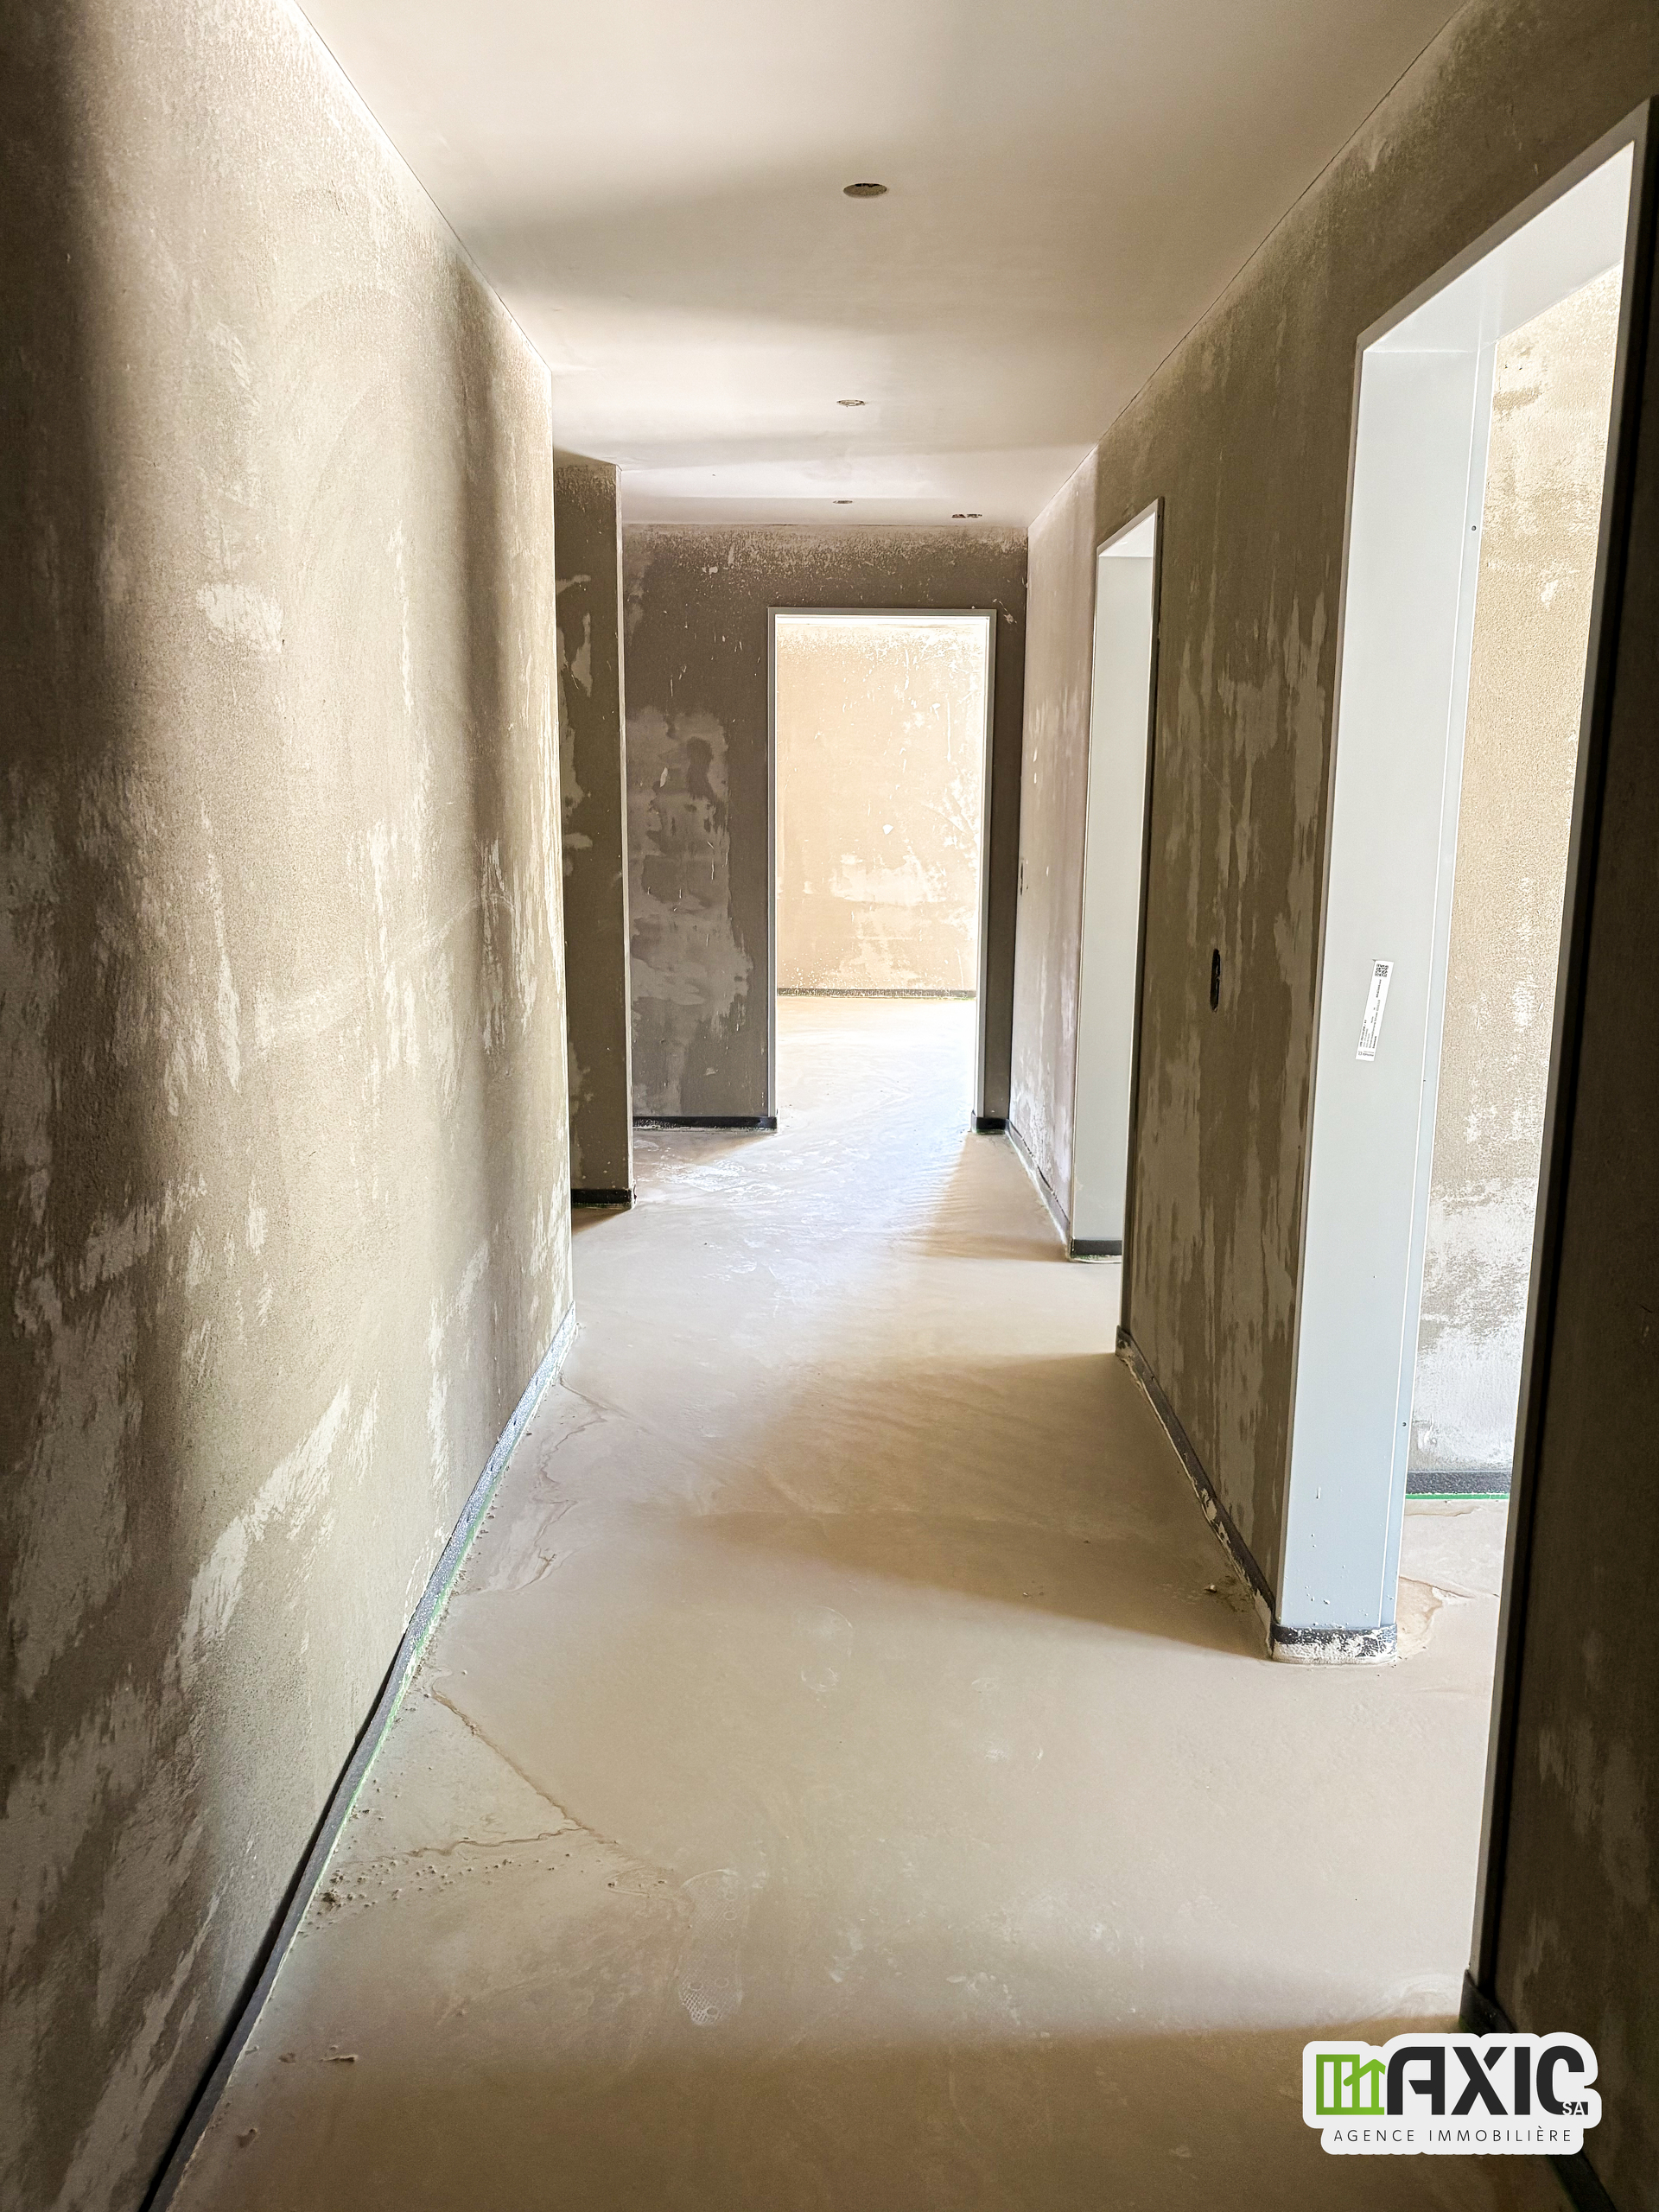
With an optimized floor plan, it consists of:
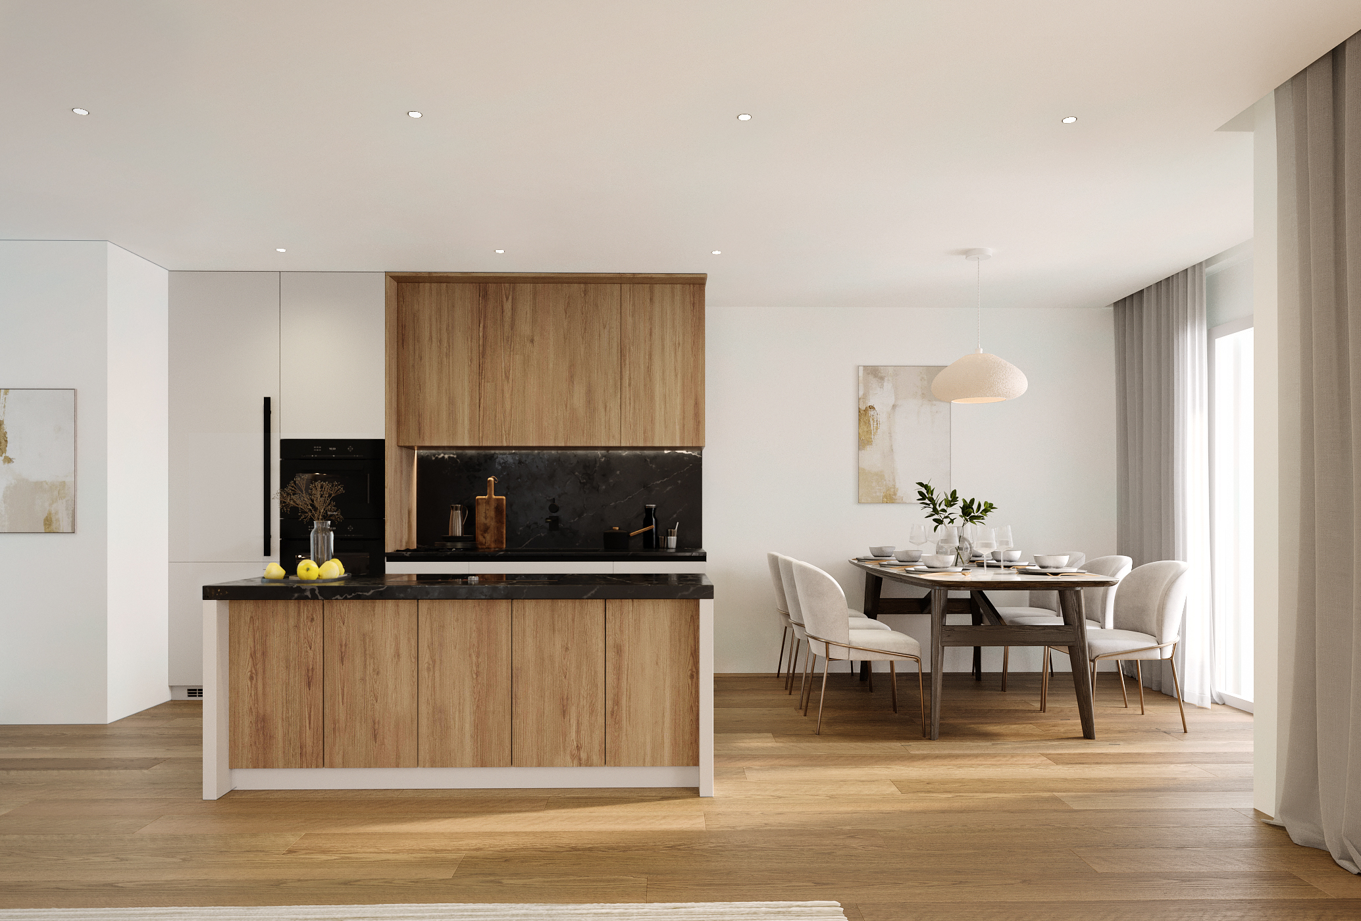
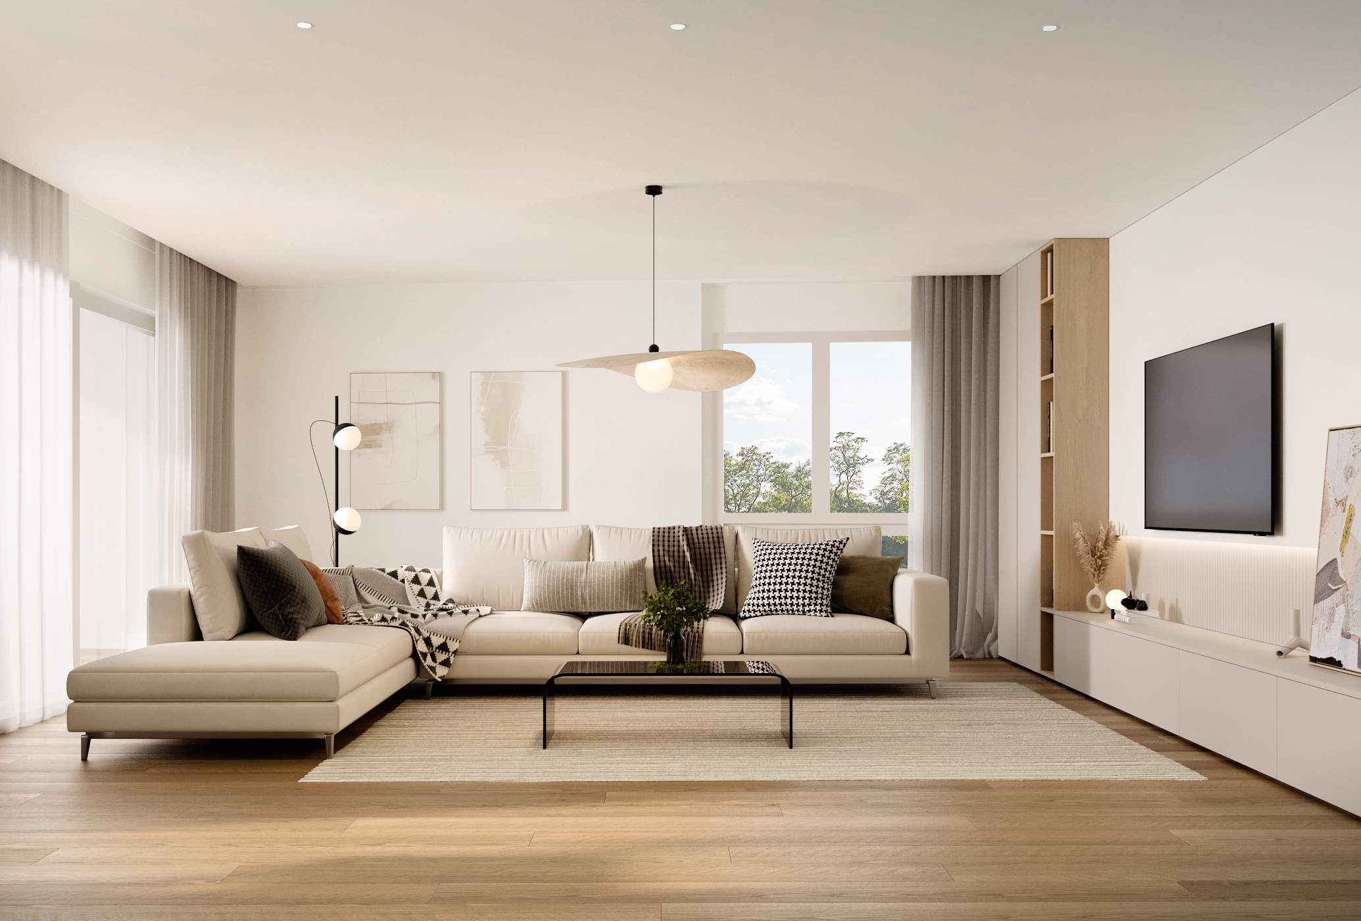
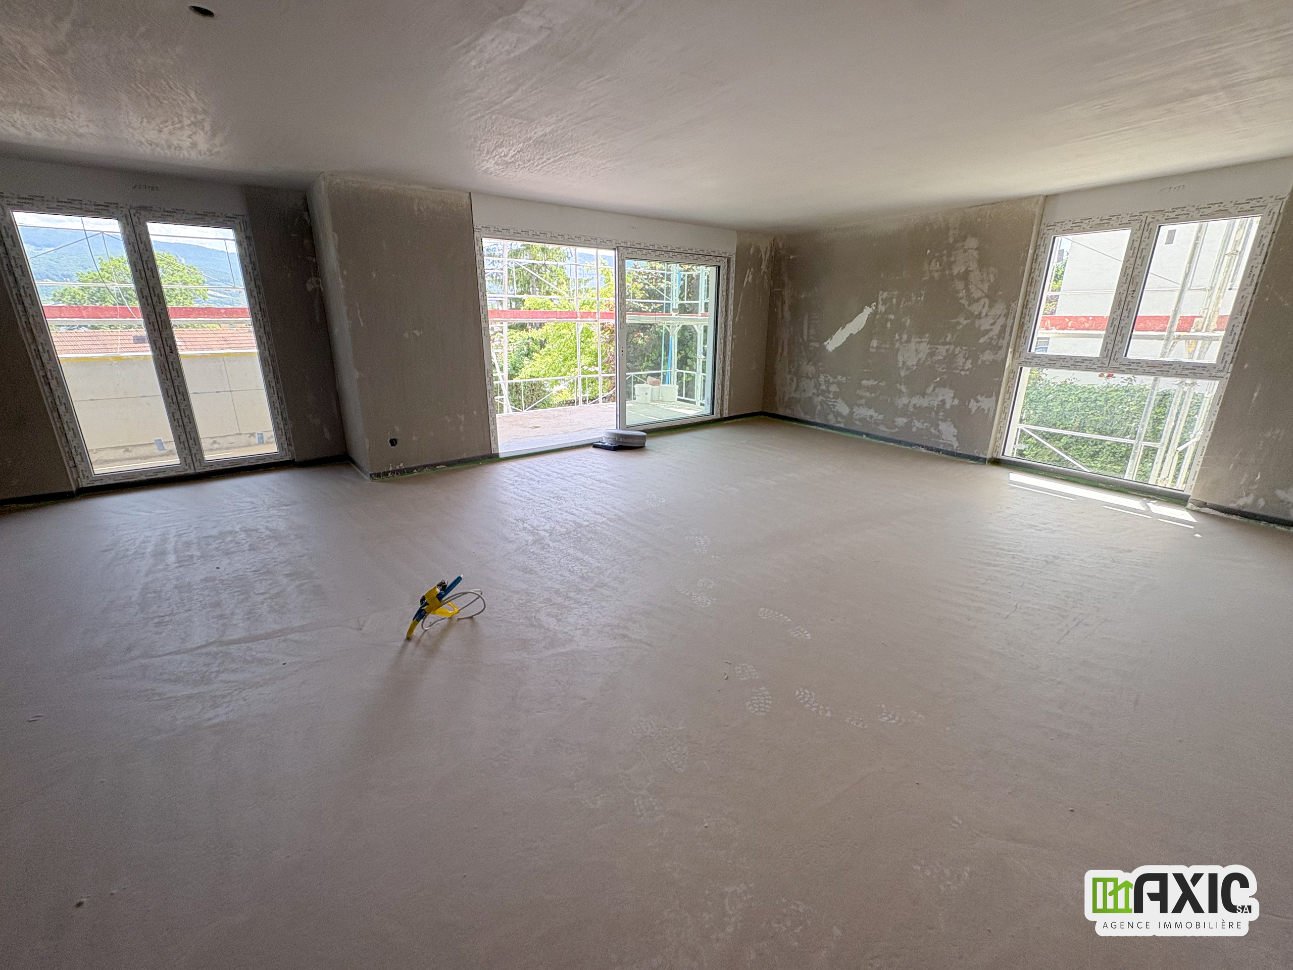
- A 41.7 m² living room with dining area, bright and open to a modern, fully equipped kitchen.
- A 17 m² master bedroom.
- Two bedrooms, each measuring 12.7 m².
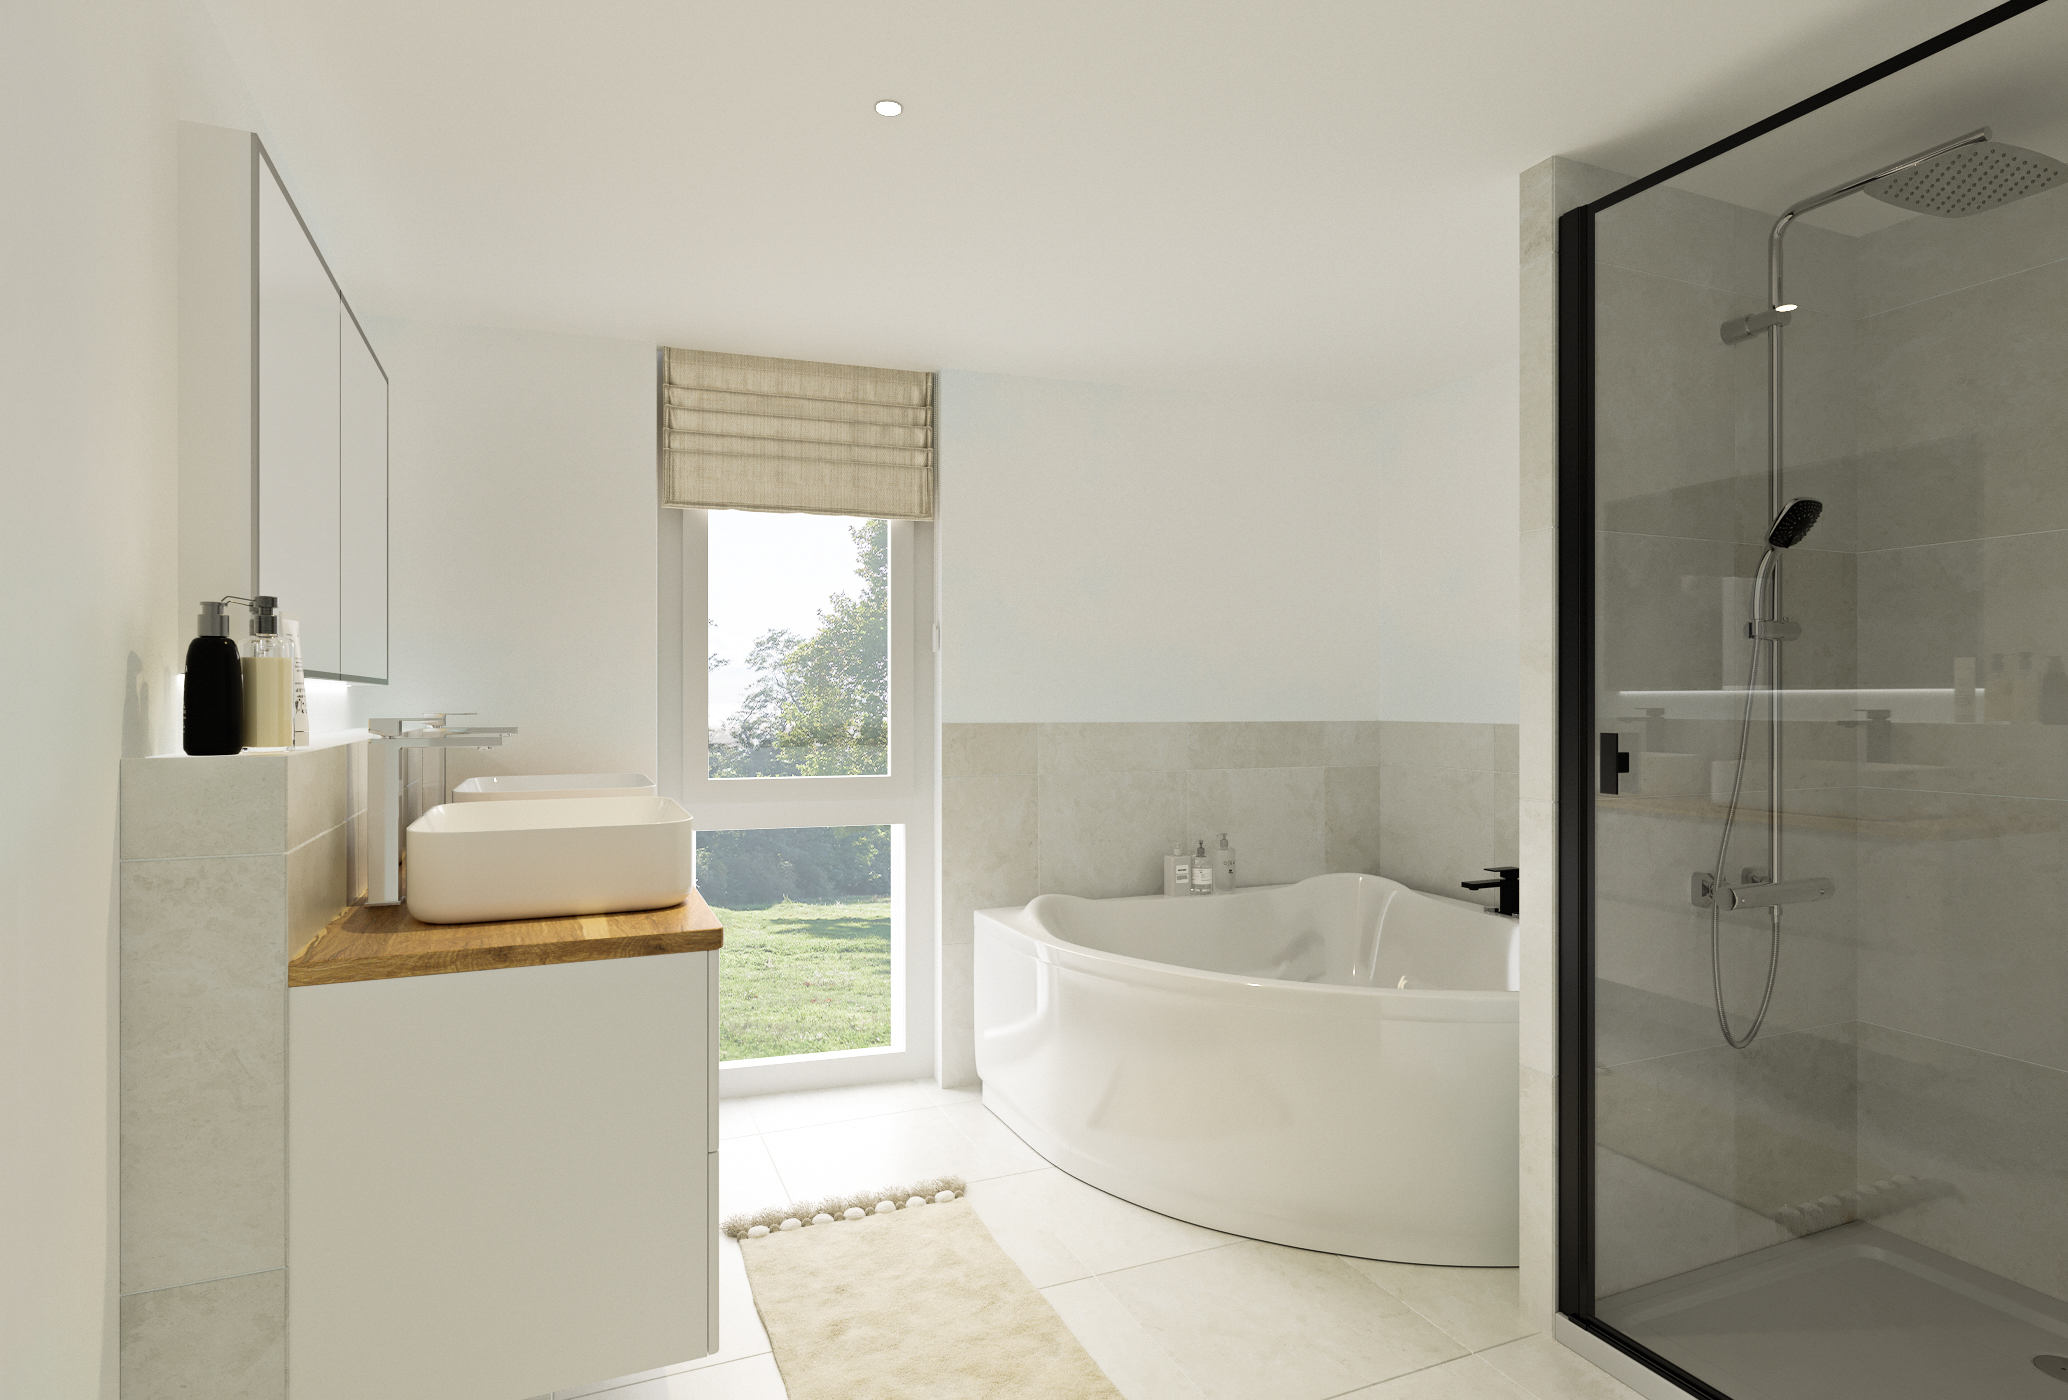
- An 8.2 m² bathroom equipped with a shower, a bathtub, and a double sink.
- A 2.6 m² guest restroom.
- A 2.7 m² utility room that also serves as a mechanical room, equipped with a laundry unit featuring a washer and dryer.
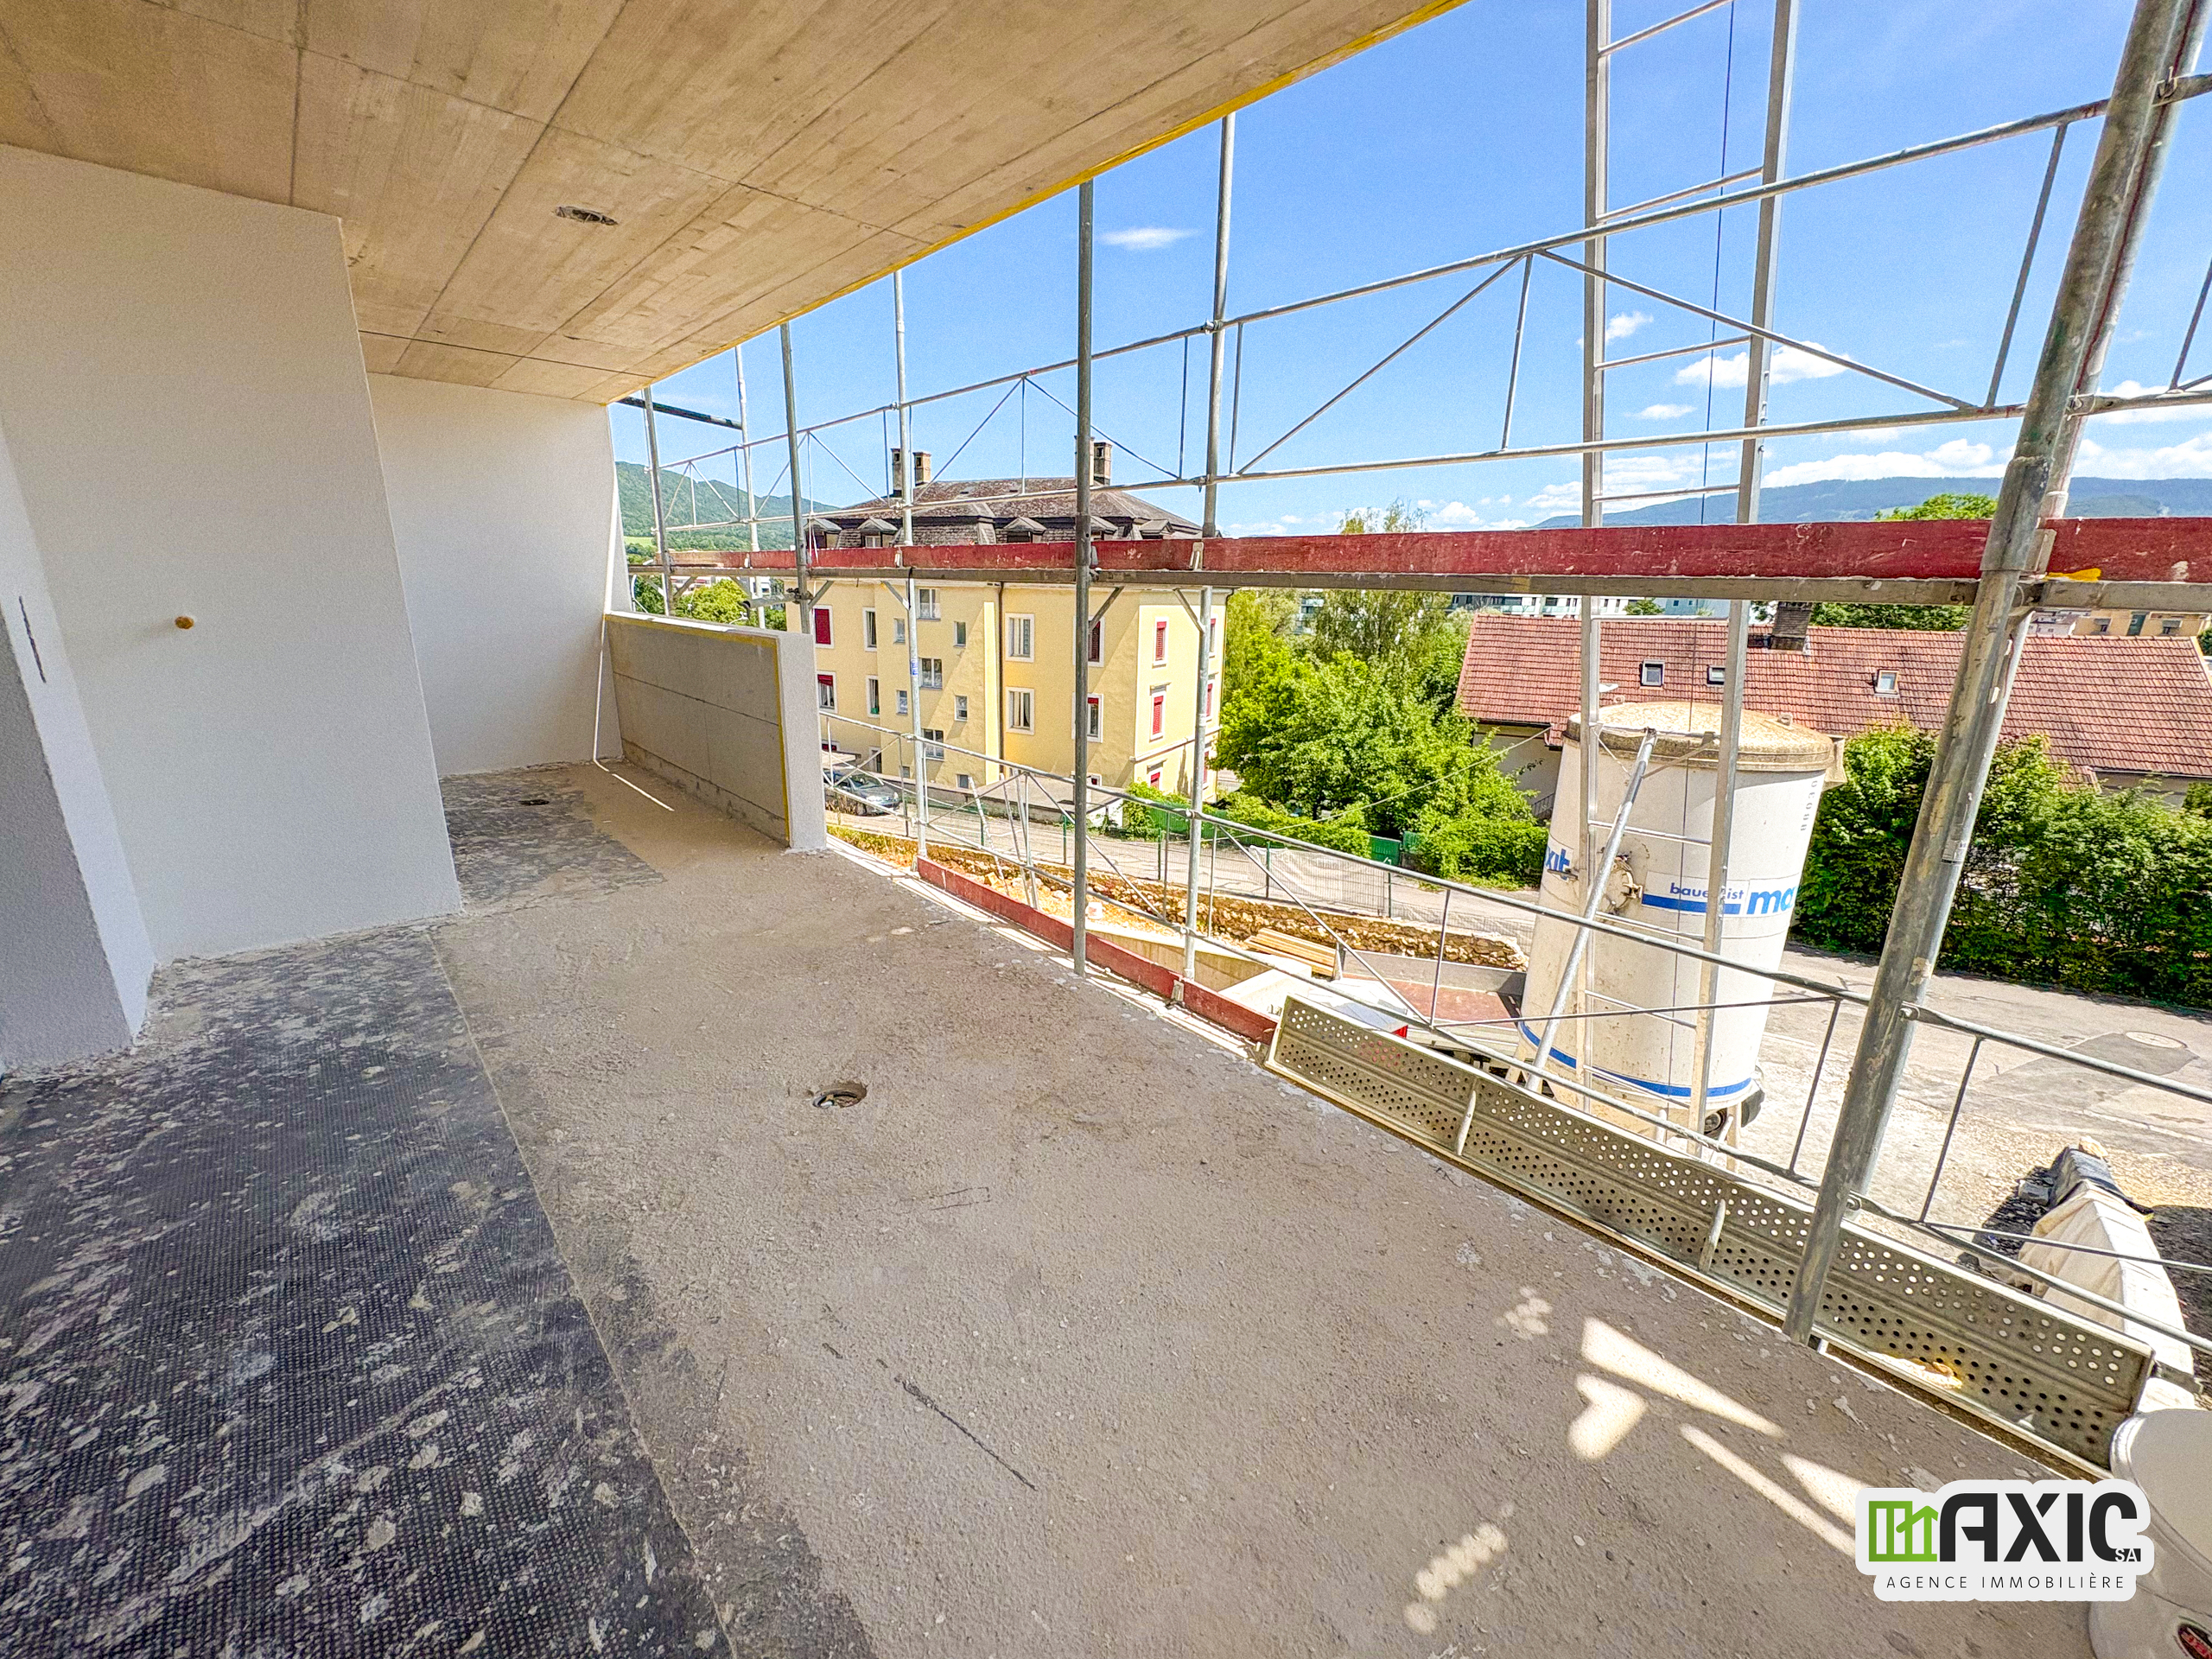
- A 15.7 m² balcony.
The living areas and bedrooms feature natural oak hardwood floors, while the bathroom and guest restroom feature contemporary tile flooring. The carefully selected materials and meticulous finishes lend the entire space an elegant, warm, and sustainable atmosphere.
The residence is equipped with high-performance technical systems that promote excellent living comfort and low energy consumption. These include a geothermal heat pump with underfloor heating, a Freecooling passive cooling system, a photovoltaic system, and triple-glazed PVC windows that provide excellent thermal and acoustic insulation. A shared laundry room is also available in the basement, equipped with a hot-air dryer (Secomat) and clotheslines.
Highlights:
- New luxury residence
- High-quality features and finishes
- High-performance thermal insulation of the building envelope (mineral panels on the facade and XPS panels for the foundation and underground sections)
- Modern, fully equipped kitchen
- Natural oak hardwood floors in living areas and bedrooms
- Bathroom with shower, bathtub, and double sinks
- Guest restroom
- Private laundry unit with a washer and dryer
- Underfloor heating powered by a geothermal heat pump
- Freecooling system providing passive cooling during the summer
- Triple-glazed PVC windows
- Rooftop solar panel system
- Energy design meeting Minergie criteria (without official certification)
- Parking space included with pre-wiring (empty conduit) for an electric charging station
- Shared laundry room with a hot-air dryer (Secomat) and clotheslines
- 15.7 m² balcony
This apartment represents an excellent opportunity for buyers looking to invest in a new home that combines modern comfort, energy efficiency, and high-quality construction within a contemporary residence in Delémont
Ideally located near shops, schools, public transportation, and recreational areas, this apartment stands out for its generous floor space, natural light, and high-quality finishes.
With an optimized floor plan, it consists of:
- A 41.7 m² living room with dining area, bright and open to a modern, fully equipped kitchen.
- A 17 m² master bedroom.
- Two bedrooms, each measuring 12.7 m².
- An 8.2 m² bathroom equipped with a shower, a bathtub, and a double sink.
- A 2.6 m² guest restroom.
- A 2.7 m² utility room that also serves as a mechanical room, equipped with a laundry unit featuring a washer and dryer.
- A 15.7 m² balcony.
The living areas and bedrooms feature natural oak hardwood floors, while the bathroom and guest restroom feature contemporary tile flooring. The carefully selected materials and meticulous finishes lend the entire space an elegant, warm, and sustainable atmosphere.
The residence is equipped with high-performance technical systems that promote excellent living comfort and low energy consumption. These include a geothermal heat pump with underfloor heating, a Freecooling passive cooling system, a photovoltaic system, and triple-glazed PVC windows that provide excellent thermal and acoustic insulation. A shared laundry room is also available in the basement, equipped with a hot-air dryer (Secomat) and clotheslines.
Highlights:
- New luxury residence
- High-quality features and finishes
- High-performance thermal insulation of the building envelope (mineral panels on the facade and XPS panels for the foundation and underground sections)
- Modern, fully equipped kitchen
- Natural oak hardwood floors in living areas and bedrooms
- Bathroom with shower, bathtub, and double sinks
- Guest restroom
- Private laundry unit with a washer and dryer
- Underfloor heating powered by a geothermal heat pump
- Freecooling system providing passive cooling during the summer
- Triple-glazed PVC windows
- Rooftop solar panel system
- Energy design meeting Minergie criteria (without official certification)
- Parking space included with pre-wiring (empty conduit) for an electric charging station
- Shared laundry room with a hot-air dryer (Secomat) and clotheslines
- 15.7 m² balcony
This apartment represents an excellent opportunity for buyers looking to invest in a new home that combines modern comfort, energy efficiency, and high-quality construction within a contemporary residence in Delémont
Situation
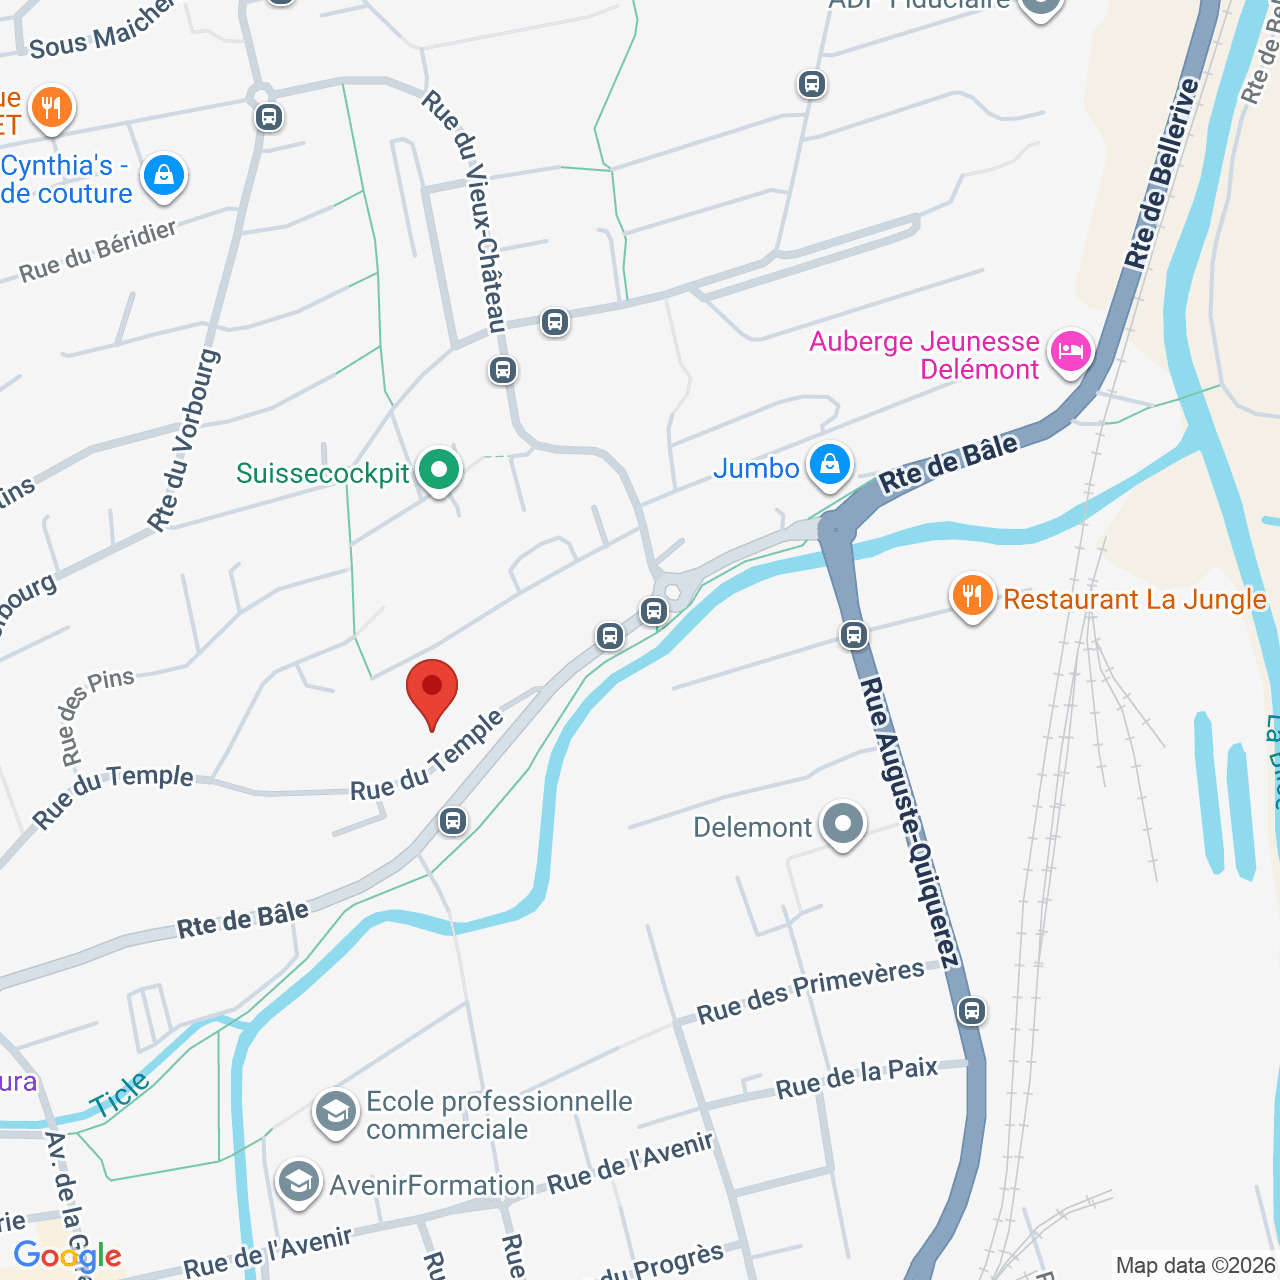
Located in Delémont, the capital of the canton of Jura, this apartment enjoys an ideal location in a quiet and pleasant setting, while remaining close to downtown and all amenities. The city offers an attractive living environment with easily accessible shops, schools, restaurants, and sports and cultural facilities. With excellent public transportation and road connections, Delémont allows for quick access to neighboring towns while offering a lush natural environment and numerous opportunities for walks and leisure activities. This location perfectly combines quality of life, convenience, and accessibility, making it a particularly sought-after place to live
Shops/stores
Delémont offers a particularly convenient lifestyle thanks to an excellent variety of shops and services that are just minutes away. The downtown area features numerous stores, boutiques, supermarkets, banks, pharmacies, and local services that make daily life easier. There is also a lively market, a variety of restaurants, and specialty shops catering to every need. Nearby shopping centers and commercial districts perfectly complement the local offerings. This wealth of retail options allows residents to enjoy optimal quality of life without having to travel far, all while benefiting from a friendly, community-oriented atmosphere
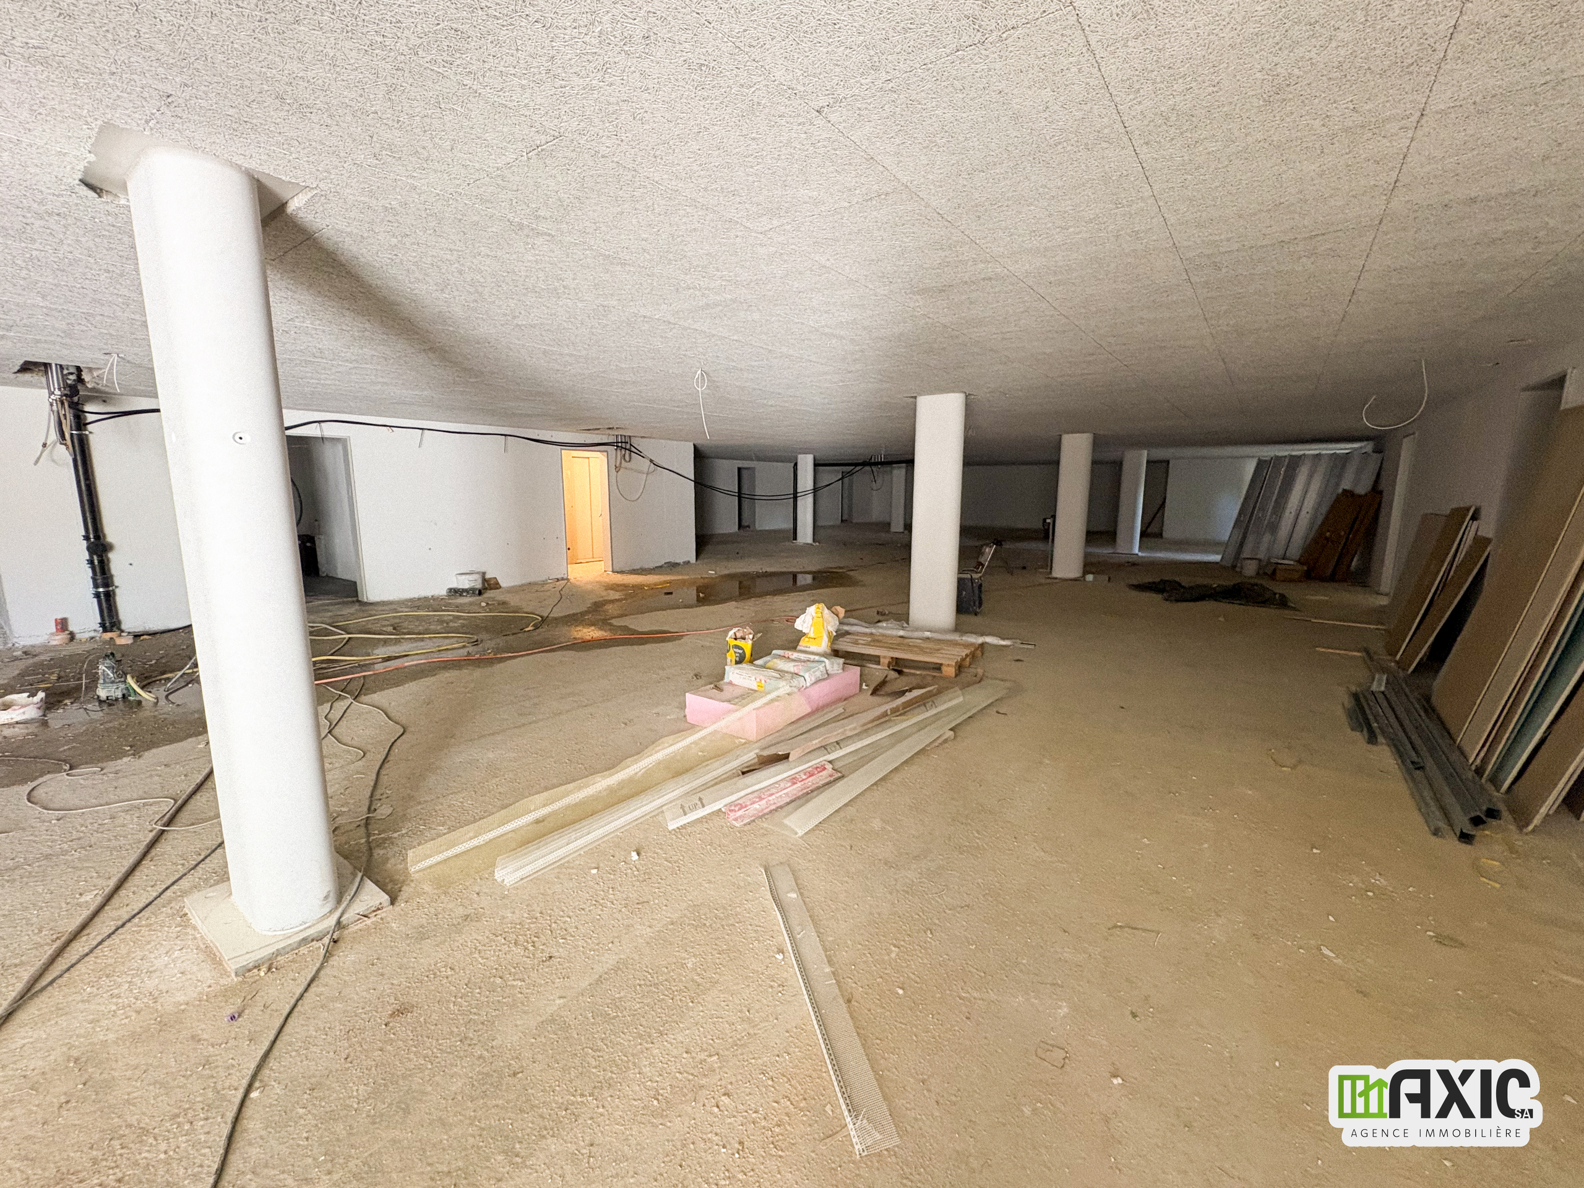
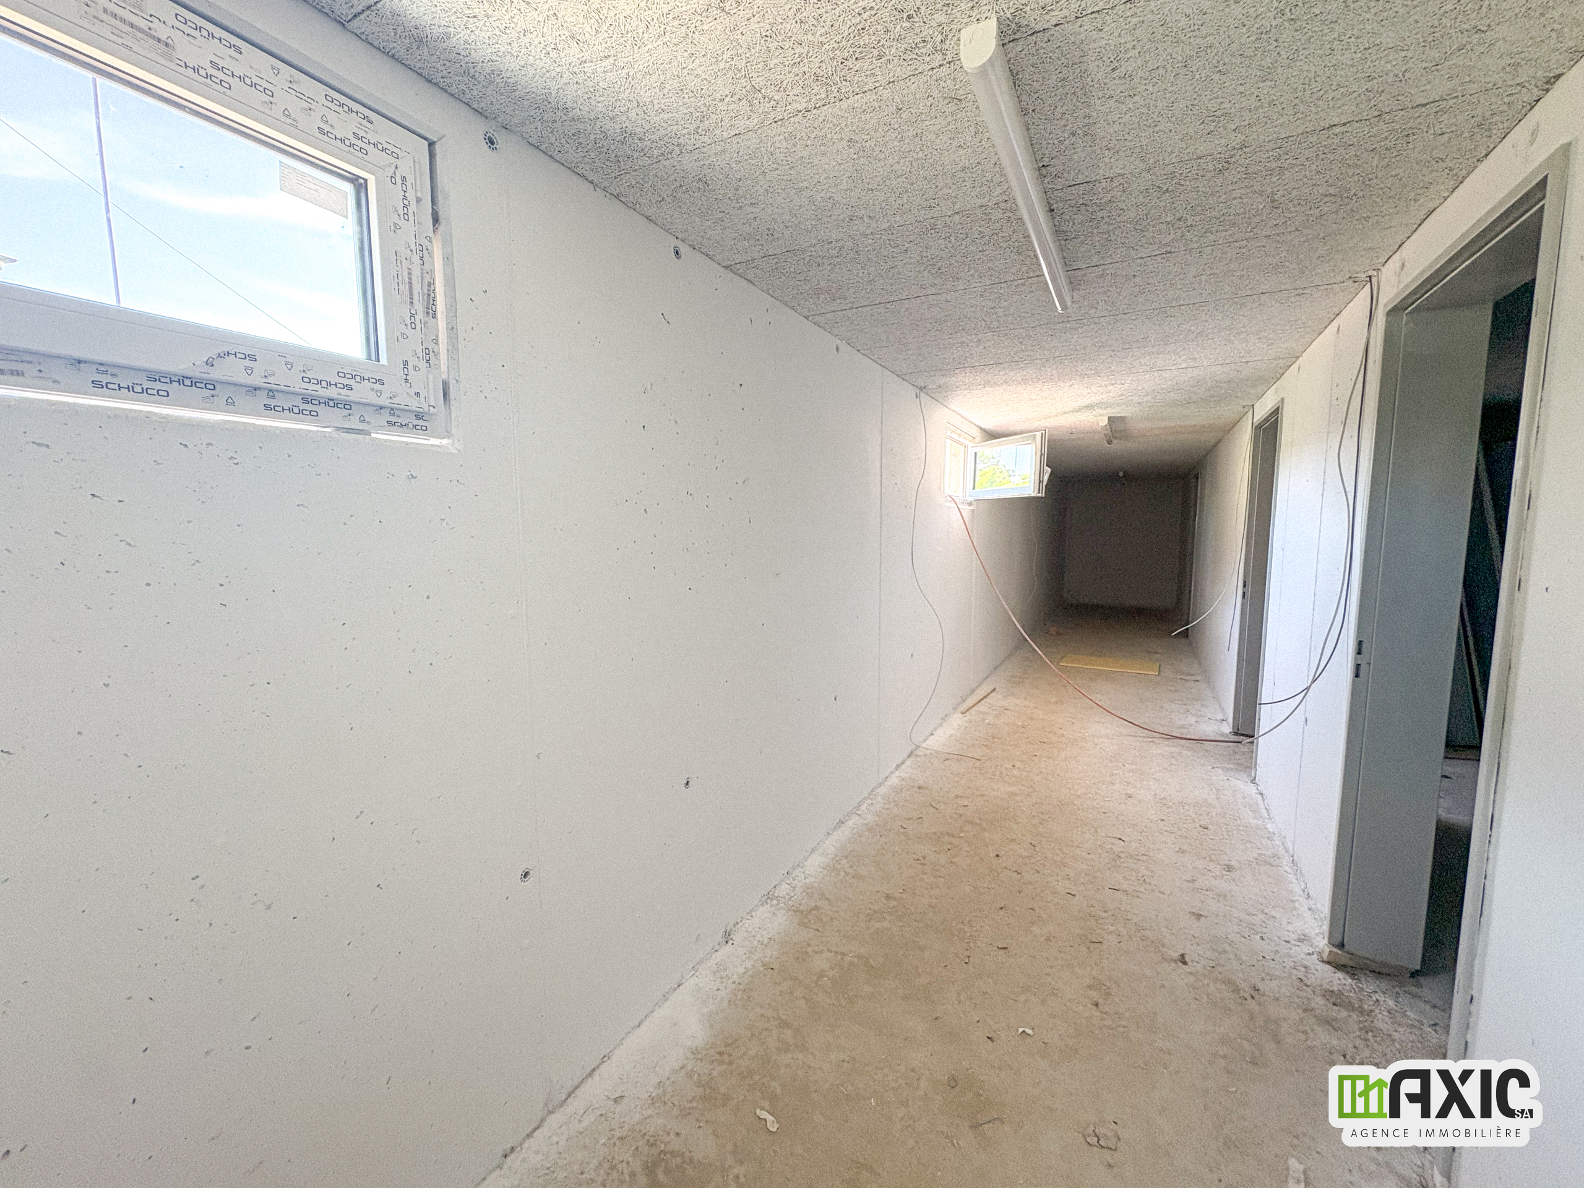
Basement
Parking, basement, shared laundry room
1st floor
Living room with dining area measuring 41.68 m², one bedroom measuring 16.99 m² and two bedrooms each measuring 12.68 m², an 8.20 m² bathroom equipped with a shower, a bathtub, and a double sink, a 2.61 m² guest restroom, and a 2.67 m² storage room
Outside conveniences
A pleasant 15.74 m² balcony
Conveniences
Neighbourhood
- City centre
- Shops/Stores
- Bank
- Post office
- Restaurant(s)
- Pharmacy
- Railway station
- Bus stop
- Highway entrance/exit
- Child-friendly
- Playground
- Nursery
- Preschool
- Primary school
- Secondary school
- Secondary II school
- College / University
- Public swimming pool
- Horse riding area
- Sports centre
- Indoor swimming pool
- Hiking trails
- Bike trail
- Soccer pitch
- Ice rink
- Museum
- Theatre
- Concert hall
- Religious monuments
- Hospital / Clinic
- Doctor
- Medical home
Outside conveniences
- Balcony/ies
- Parking
- Visitor parking space(s)
- From road
Inside conveniences
- Lift/elevator
- Underground car park
- Open kitchen
- Cellar
- Storeroom
- Unfurnished
- Built-in closet
- Connected thermostat
- Triple glazing
- Bright/sunny
Equipment
- Fitted kitchen
- Ceramic glass cooktop
- Oven
- Fridge
- Freezer
- Dishwasher
- Washing machine
- Dryer
- Private laundry
- Bath
- Shower
- Phone
- Cable/TV
- WiFi
- Photovoltaic panels
- Internet connection
- Electric blind
- Interphone
- Electric garage door
- Outdoor lighting
Floor
- Tiles
- Parquet floor
Condition
- New
Orientation
- North
- South
- East
Exposure
- Optimal
- All day
View
- Clear
Style
- Modern
Distances
Station
777 m
16'
11'
4'
Public transports
53 m
3'
3'
1'
Nursery school
126 m
2'
2'
1'
Primary school
254 m
6'
6'
4'
Secondary school
390 m
9'
6'
3'
Secondary II school
390 m
9'
6'
3'
College / University
691 m
13'
9'
3'
Stores
493 m
9'
9'
2'
Post office
749 m
15'
15'
3'
Bank
669 m
13'
13'
3'
Hospital
581 m
11'
11'
2'
Restaurants
443 m
7'
7'
2'
Park / Green space
299 m
7'
7'
5'