
Description
A light-filled 5½-room home facing south, with a terrace and a tree-lined garden.
Flooded with natural light, this split-level home—offering approximately 176 m² of total living space—captivates with its large windows, generous rooms, and tastefully selected finishes. An ideal home for a family seeking comfort, space, and tranquility.
An entryway that sets the tone.
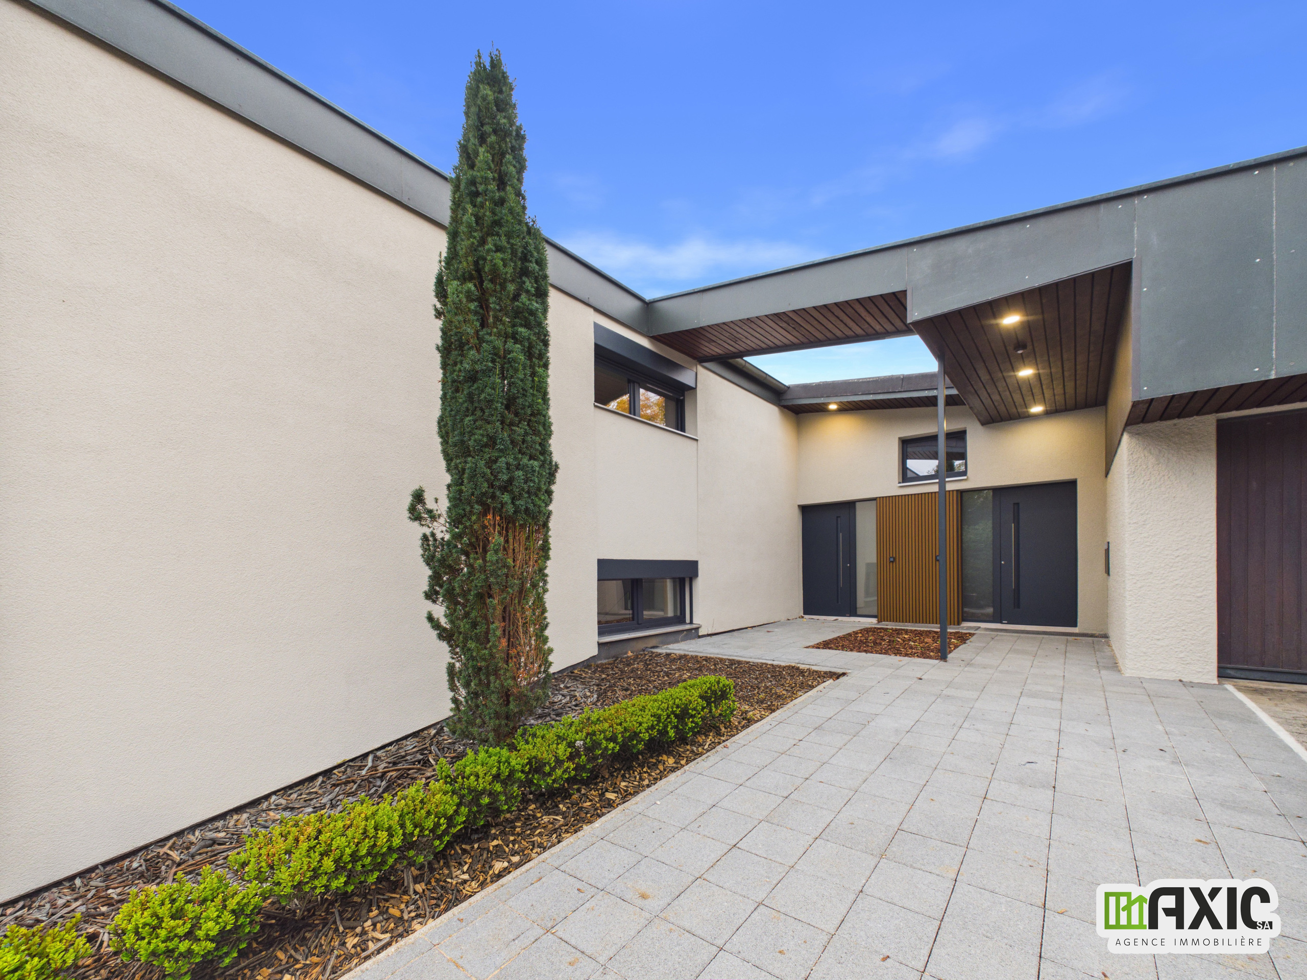
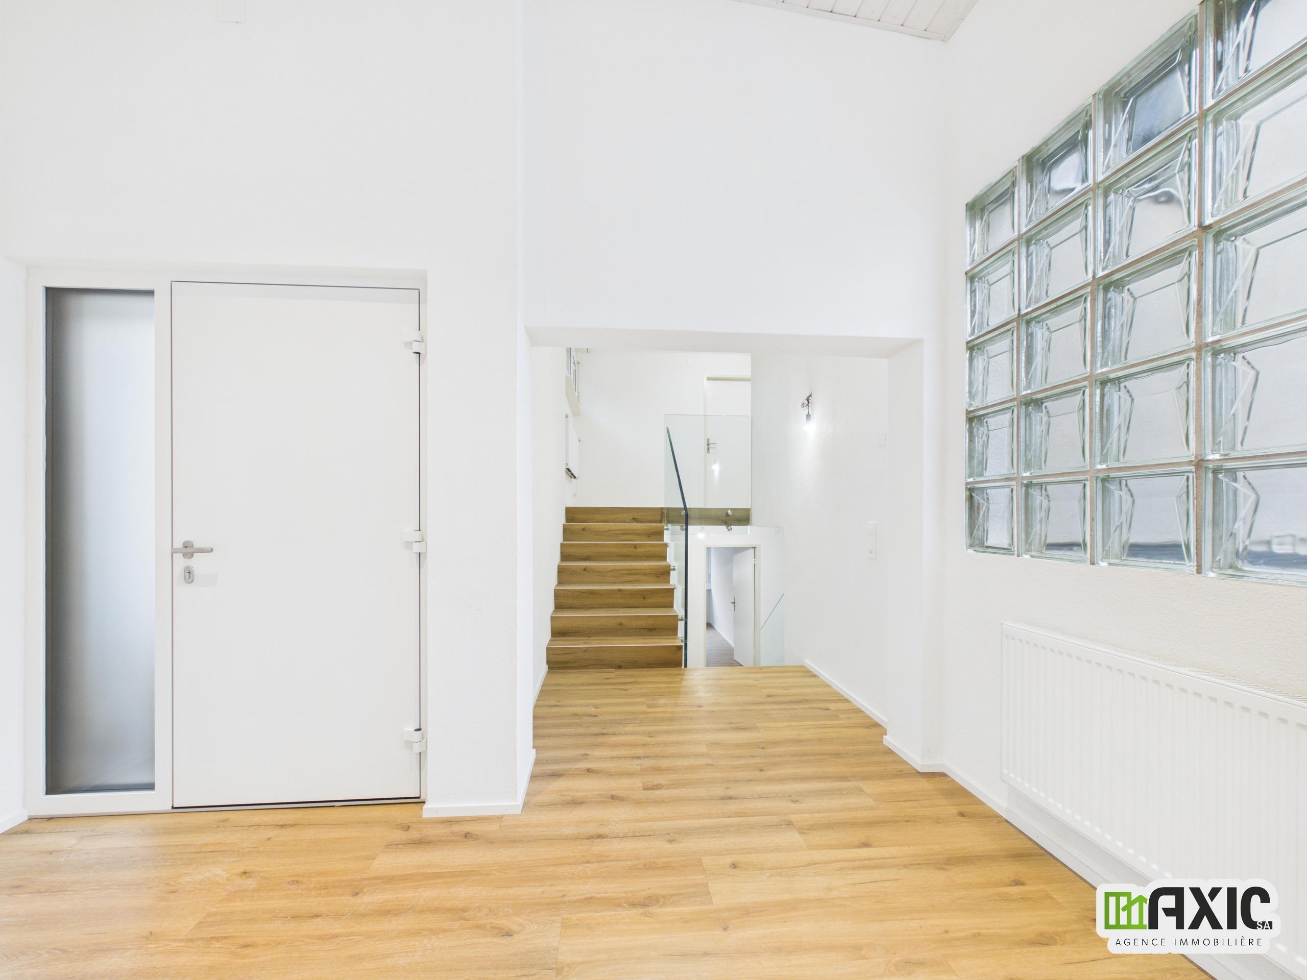
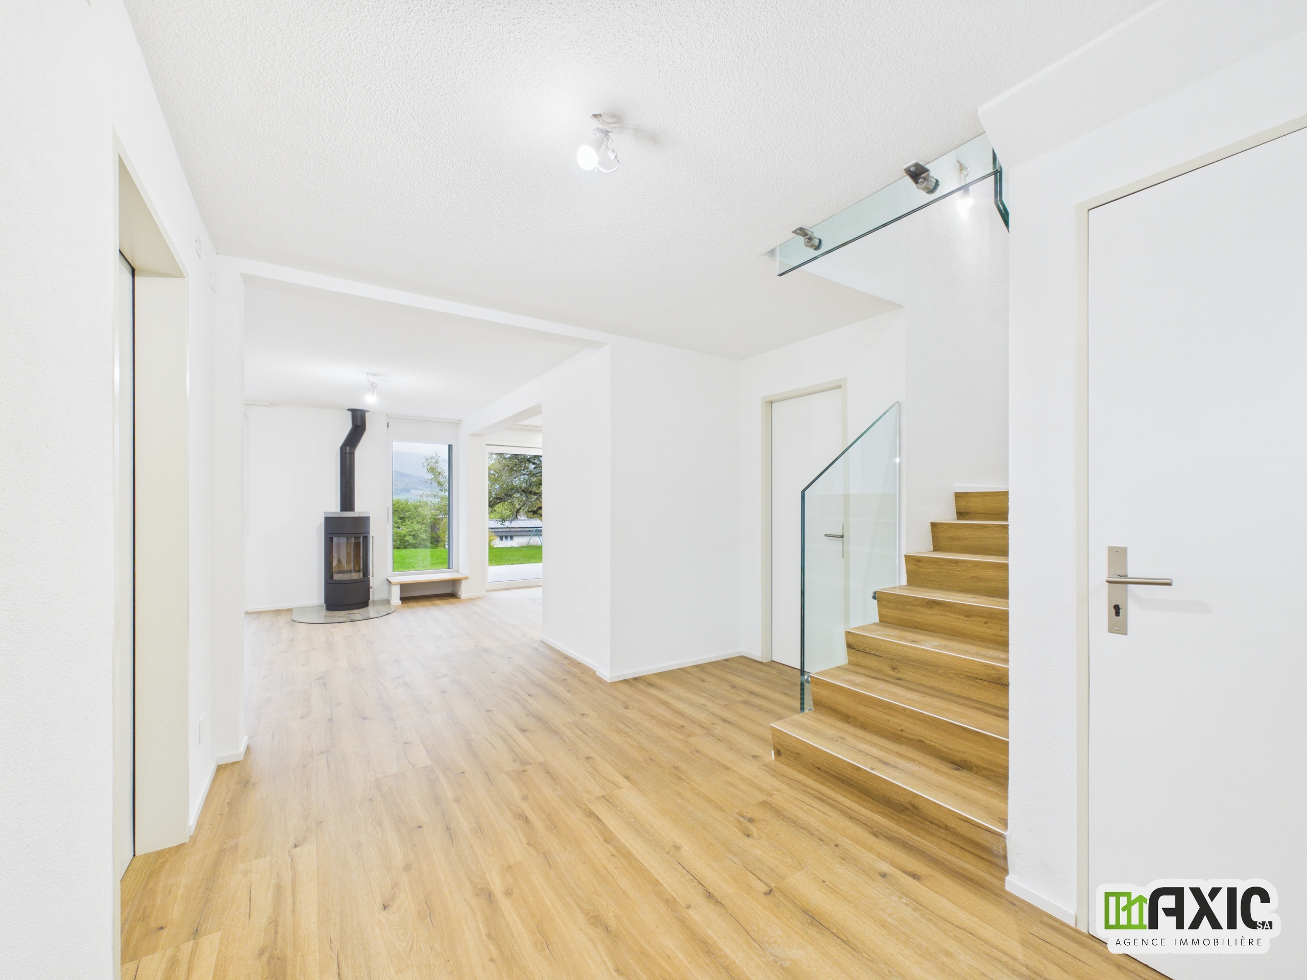
As soon as you step inside, a 10 m² entry hall features high ceilings and immediately creates a sense of spaciousness. Motion-sensor lighting turns on automatically as you arrive—a small but much-appreciated convenience in everyday life. From the ground-level entryway, a few steps lead either to the bedroom floor or to the living area.
A spacious living area opening onto the garden
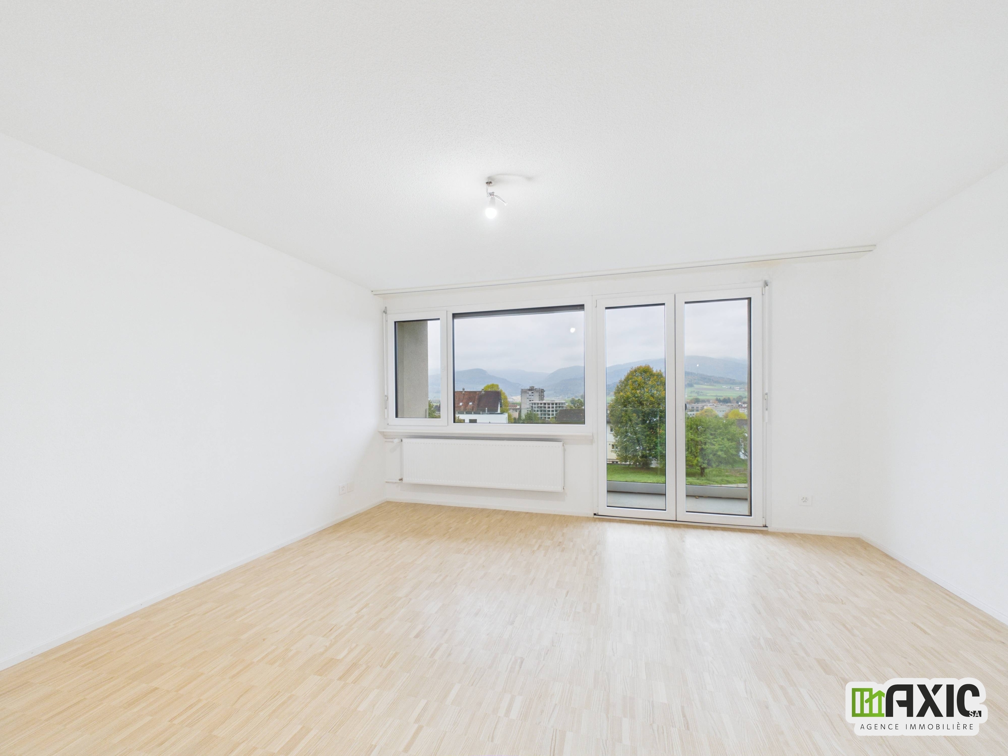
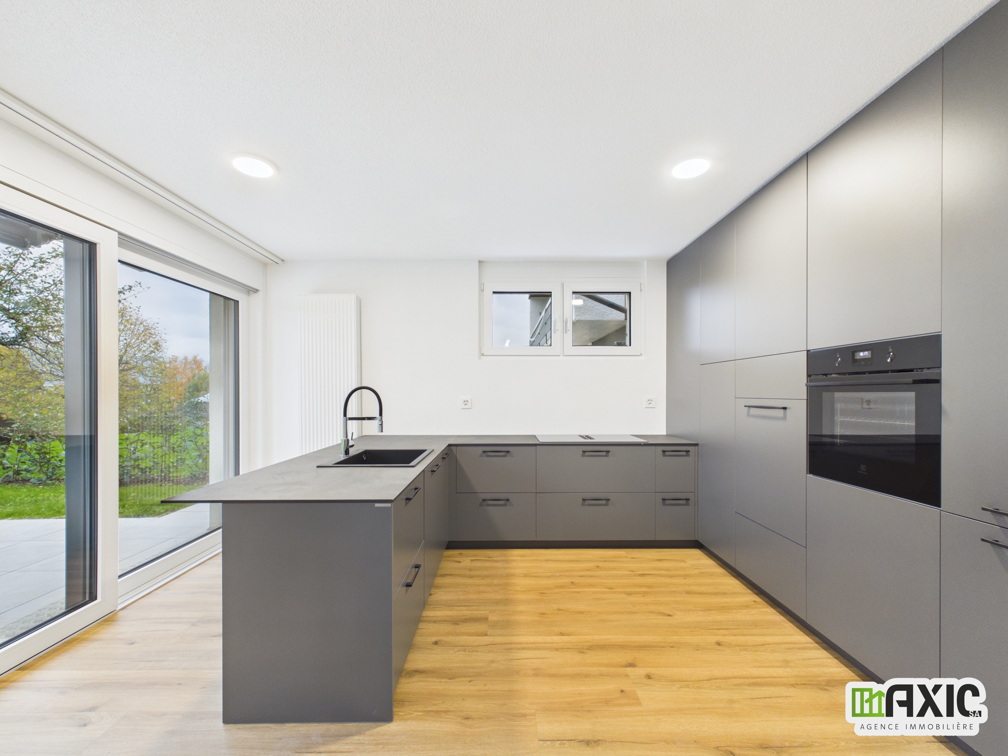
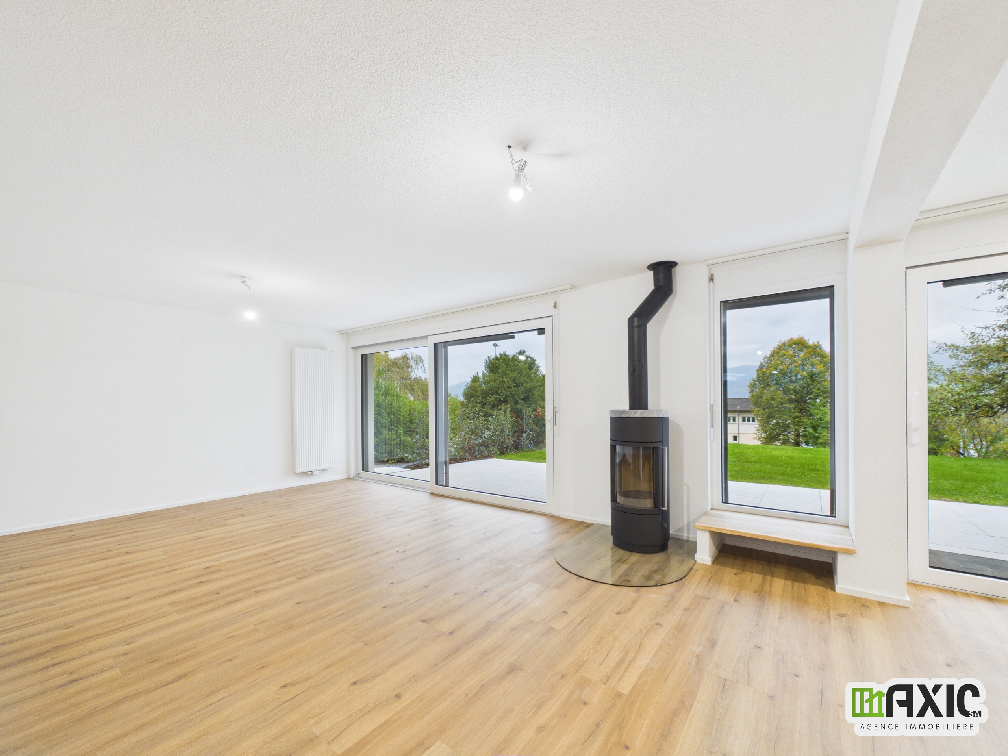
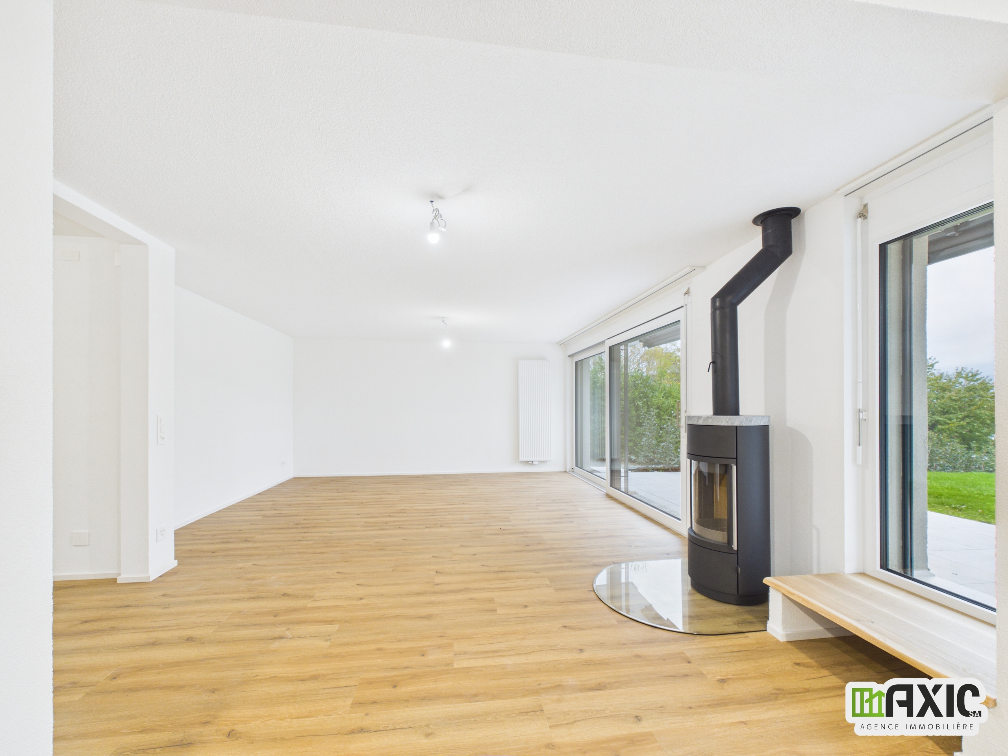
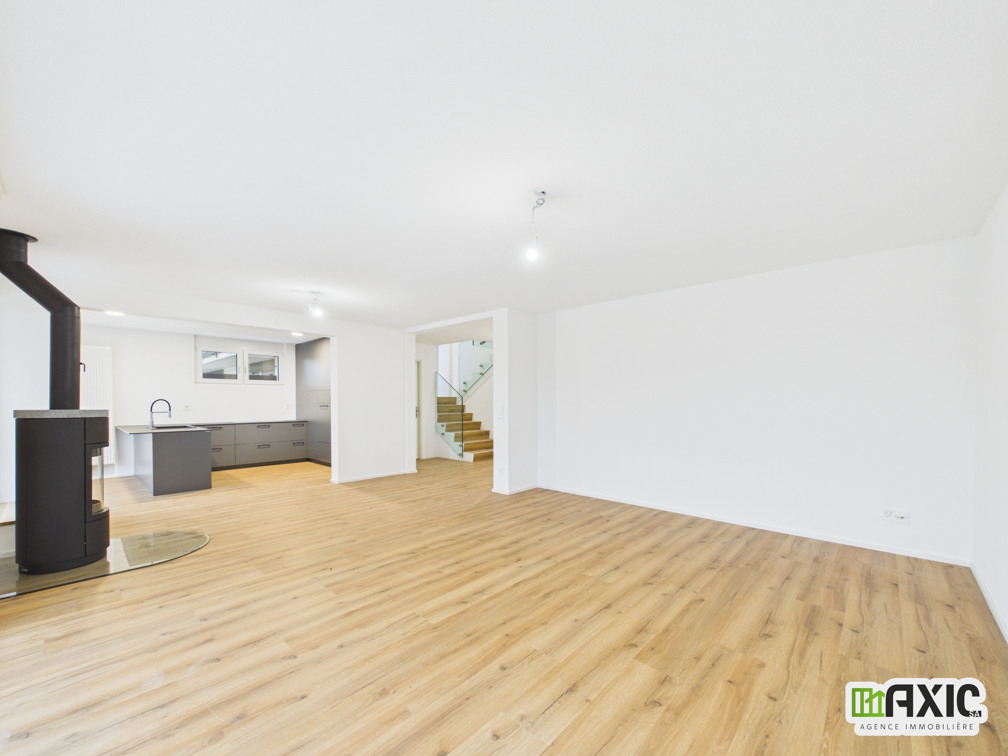
The heart of the home, the open-concept living-dining-kitchen area features floor-to-ceiling windows along nearly its entire length. Between the living room and the kitchen, a wood-burning stove creates a cozy atmosphere for winter evenings. The very modern kitchen is equipped with an oven, a refrigerator with a vegetable crisper, a freezer, a dishwasher mounted at a convenient height for ease of use, a cooktop with a built-in range hood, and plenty of storage space. Its bar area accommodates up to three or four stools, perfect for a coffee or an aperitif with friends.
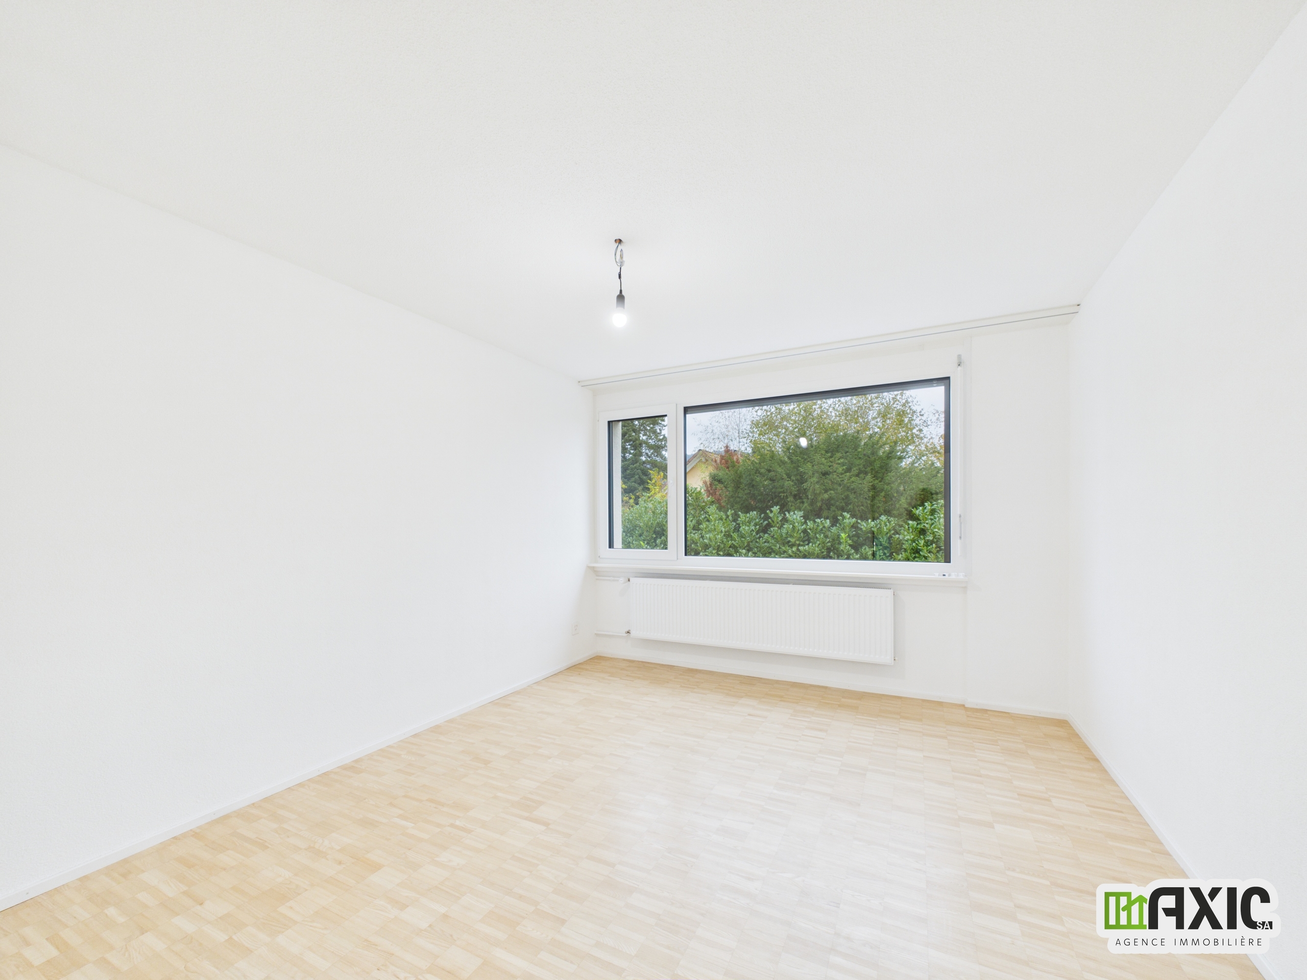
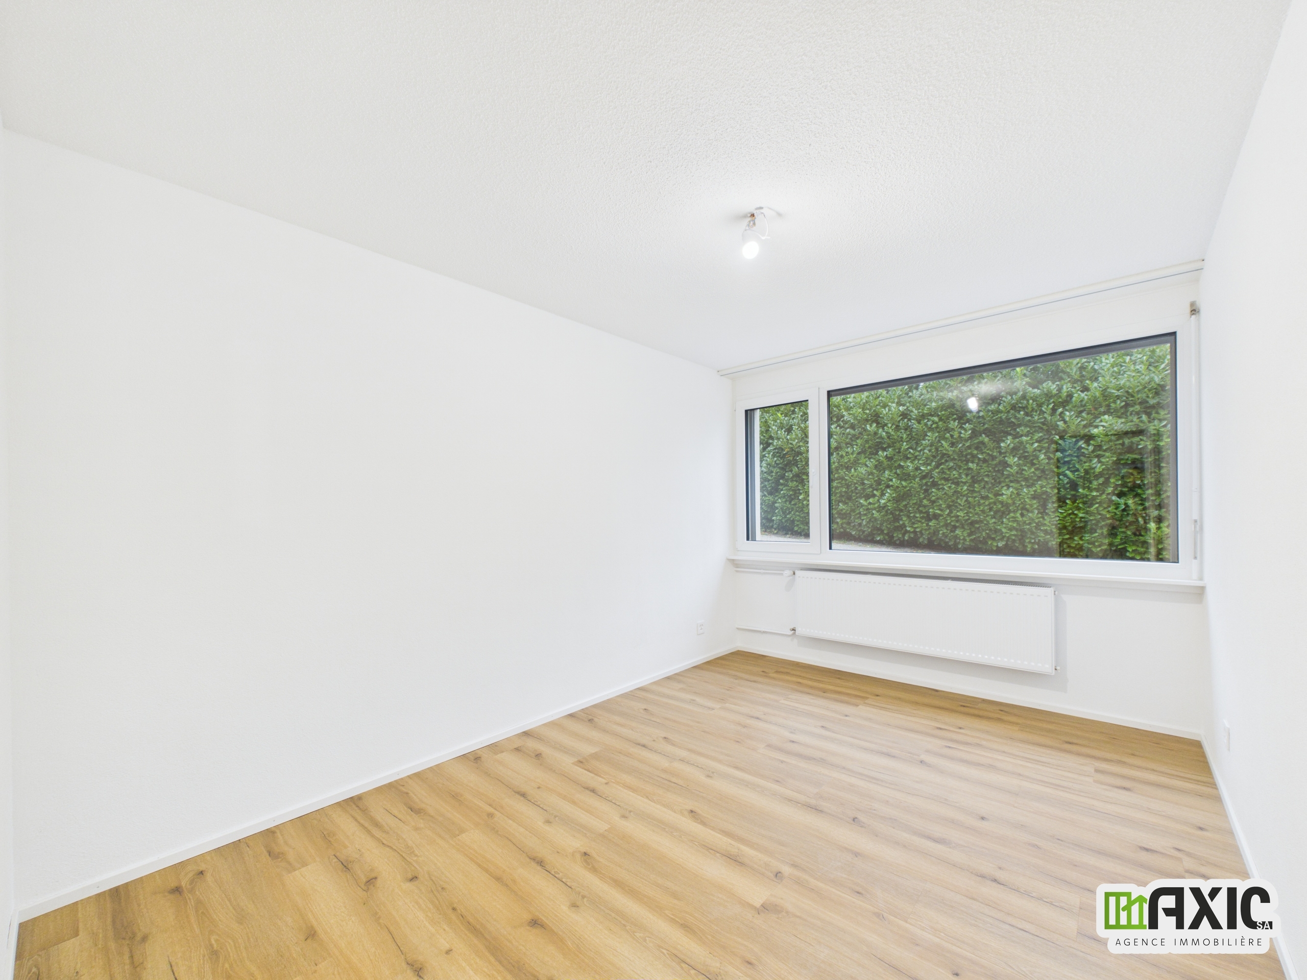
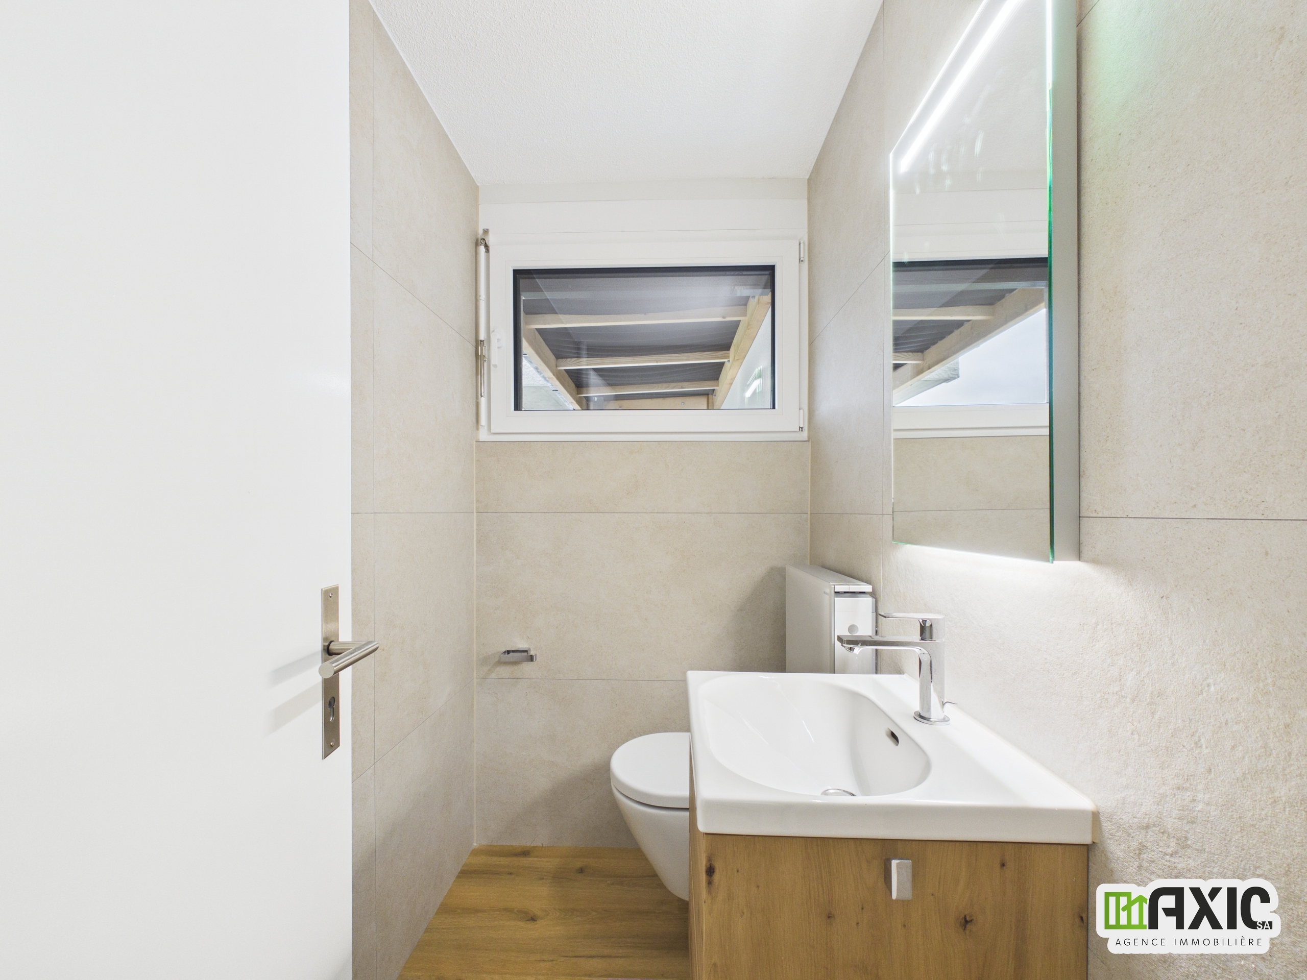
This level also features a spacious hallway, also featuring windows, which leads to a bedroom of approximately 11 m² with large windows, as well as a guest restroom with a sink.
Terrace and Garden: Your Own Little Piece of Nature
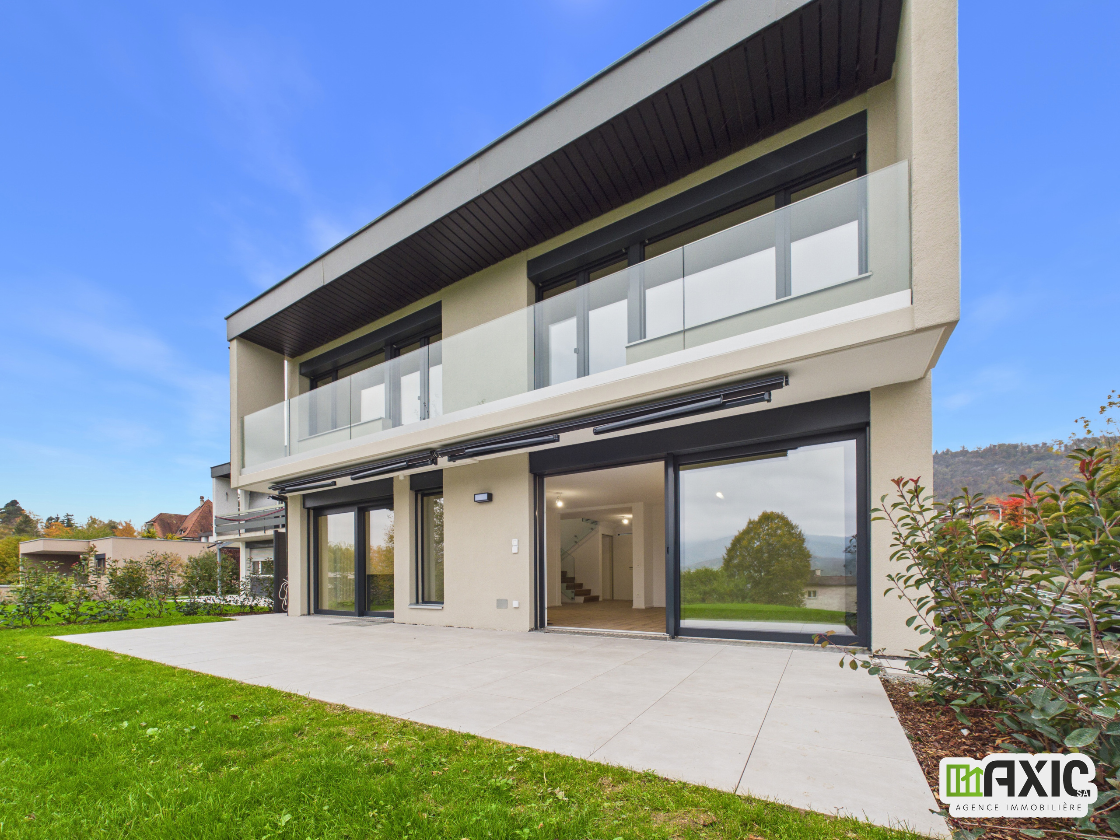
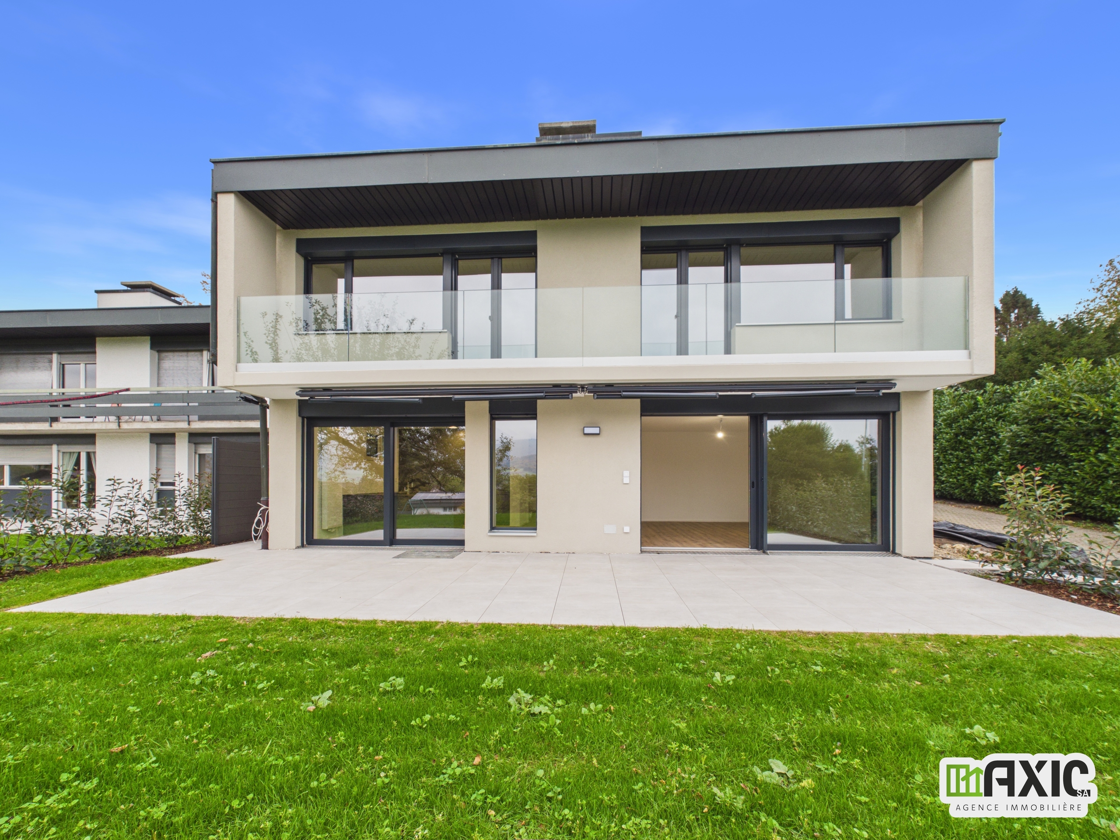
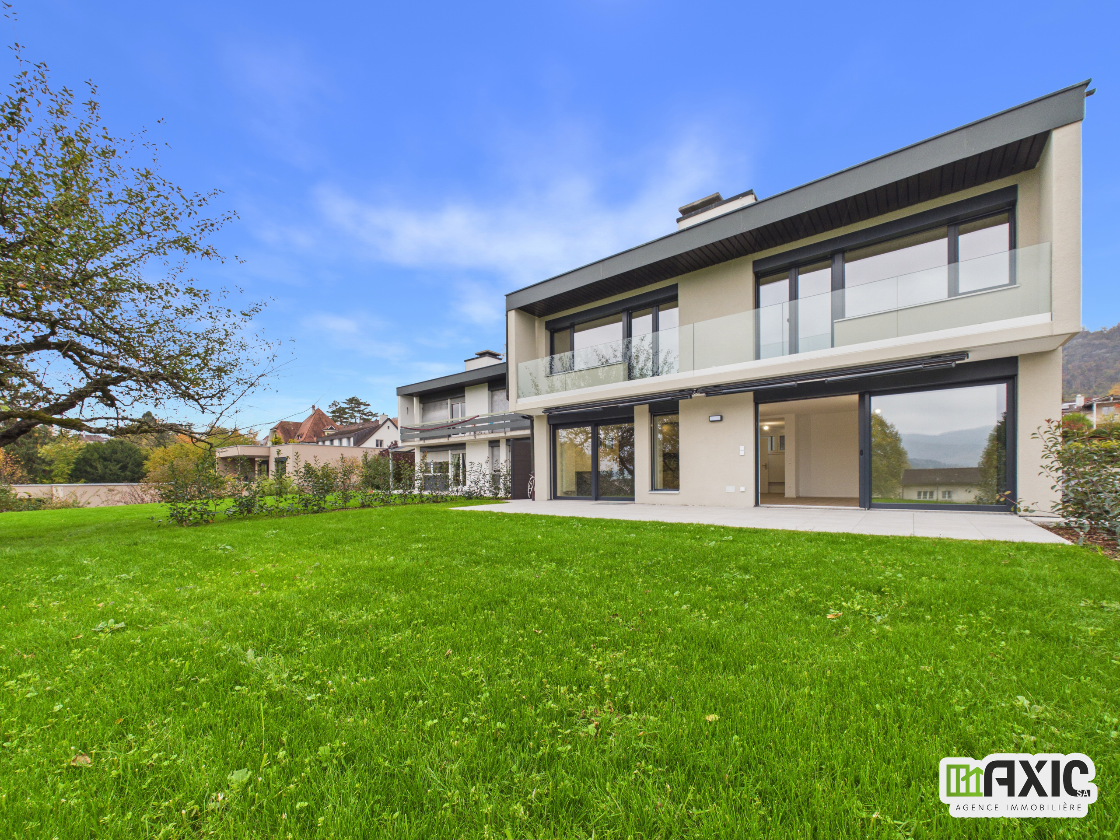
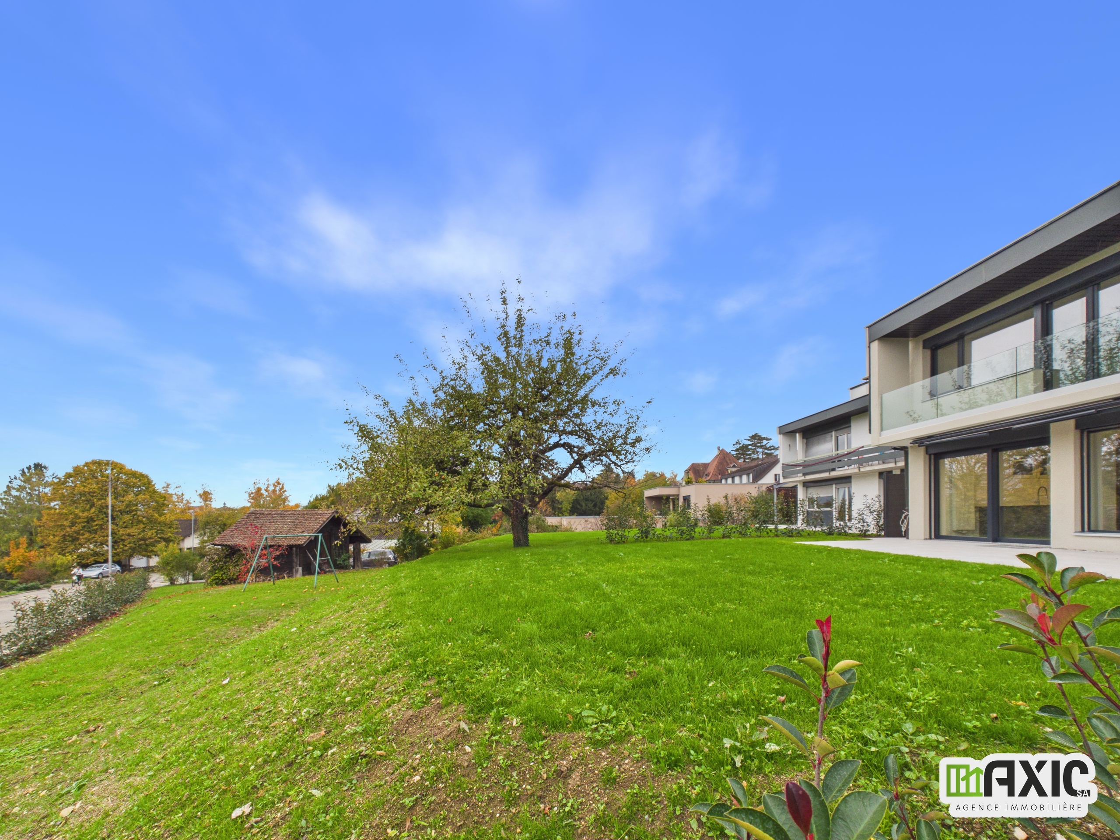
The living room’s floor-to-ceiling windows open onto a paved terrace protected by an electric awning running its entire length. It extends into a flat, level lawn, and then, a few steps down, into a more natural area with a swing, ideal for children. The garden, bordered by shrubs, is fully landscaped with trees. A valuable asset: there are no houses directly across the street, as the property overlooks a road, ensuring no direct line of sight from neighboring homes.
Upstairs: three spacious bedrooms and a beautiful bathroom
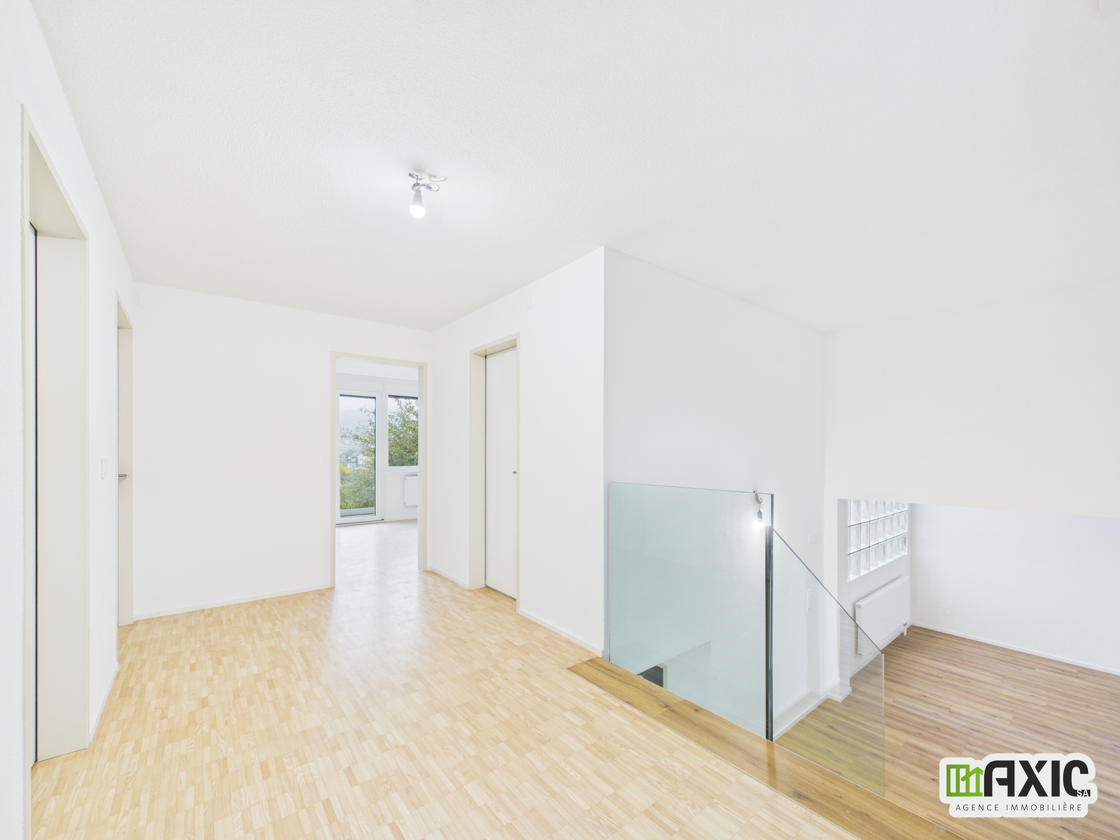
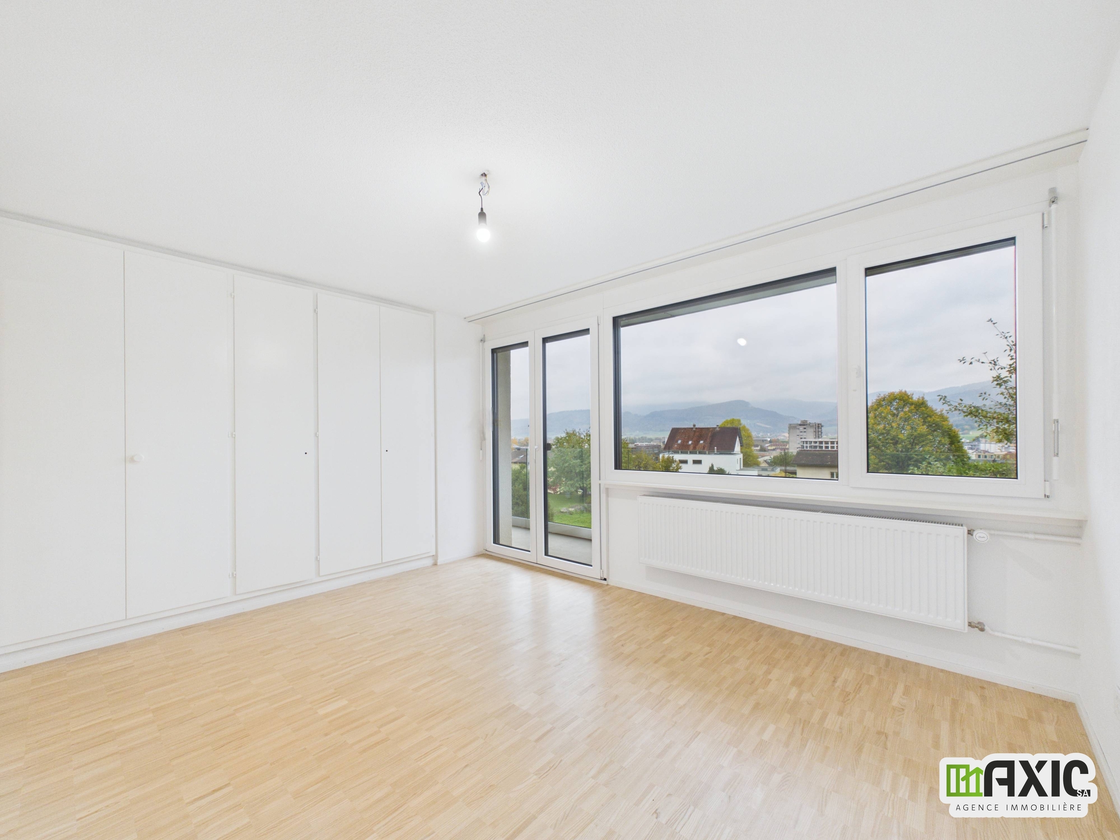
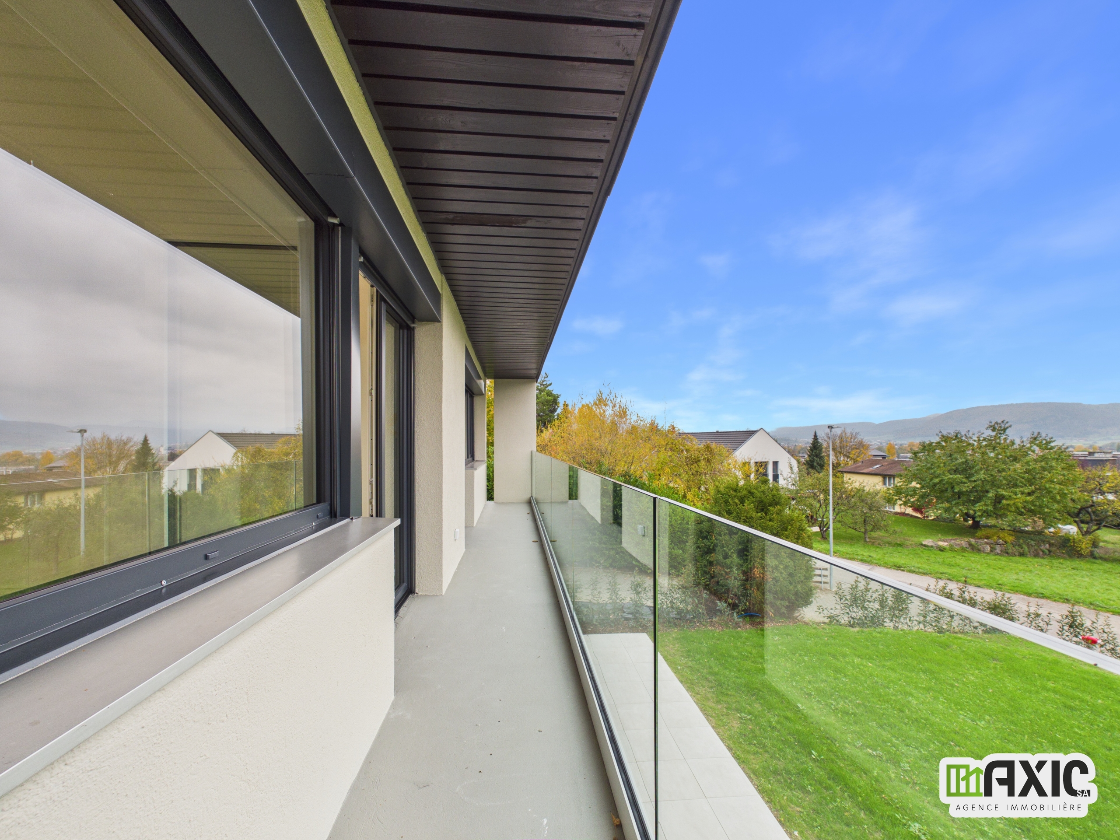
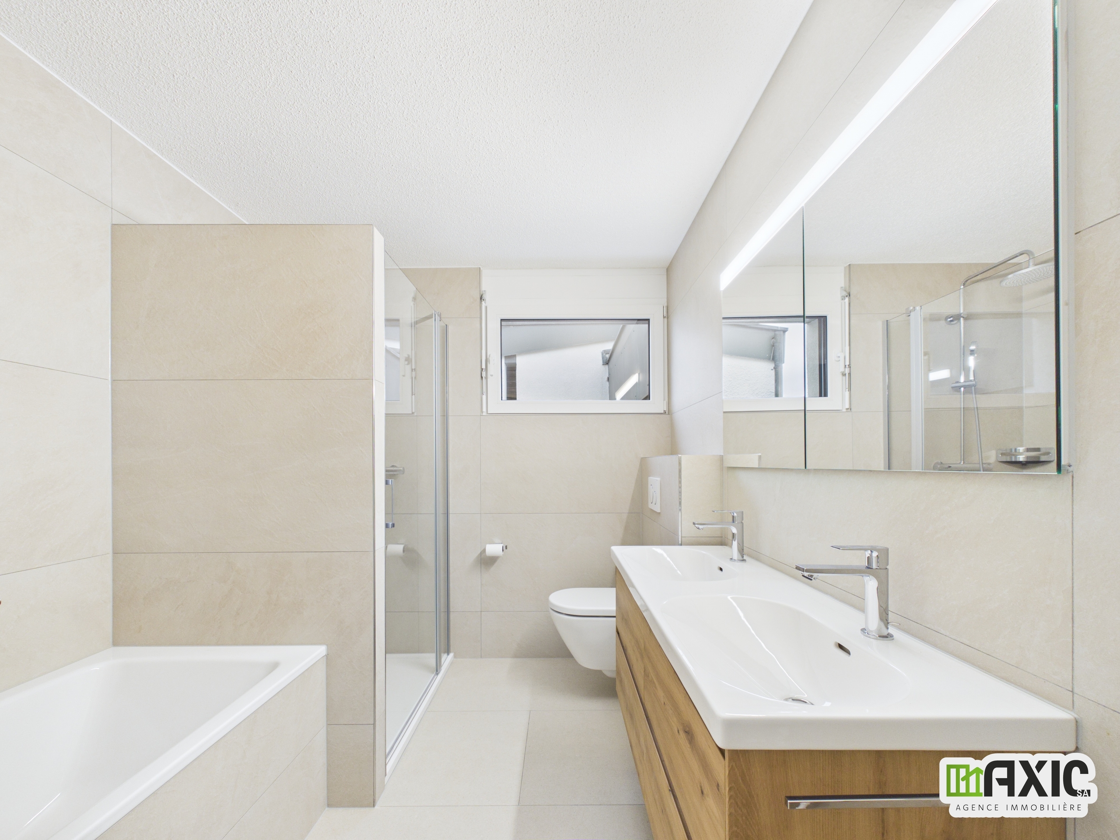
The upper floor features three very bright bedrooms, including a master bedroom of approximately 20 m² and two bedrooms of approximately 13 m² each. Two of them open onto a glass-enclosed balcony nearly 10 m long, facing due south. One of the bedrooms is equipped with built-in closets. The bathroom features a double-sink vanity with a lighted mirror and storage, a large walk-in shower, a bathtub, a toilet, and a towel-warming radiator. A landing of approximately 10 m² completes this floor and offers plenty of possibilities for customization.
Laundry Room, Cellar, and High-Quality Finishes
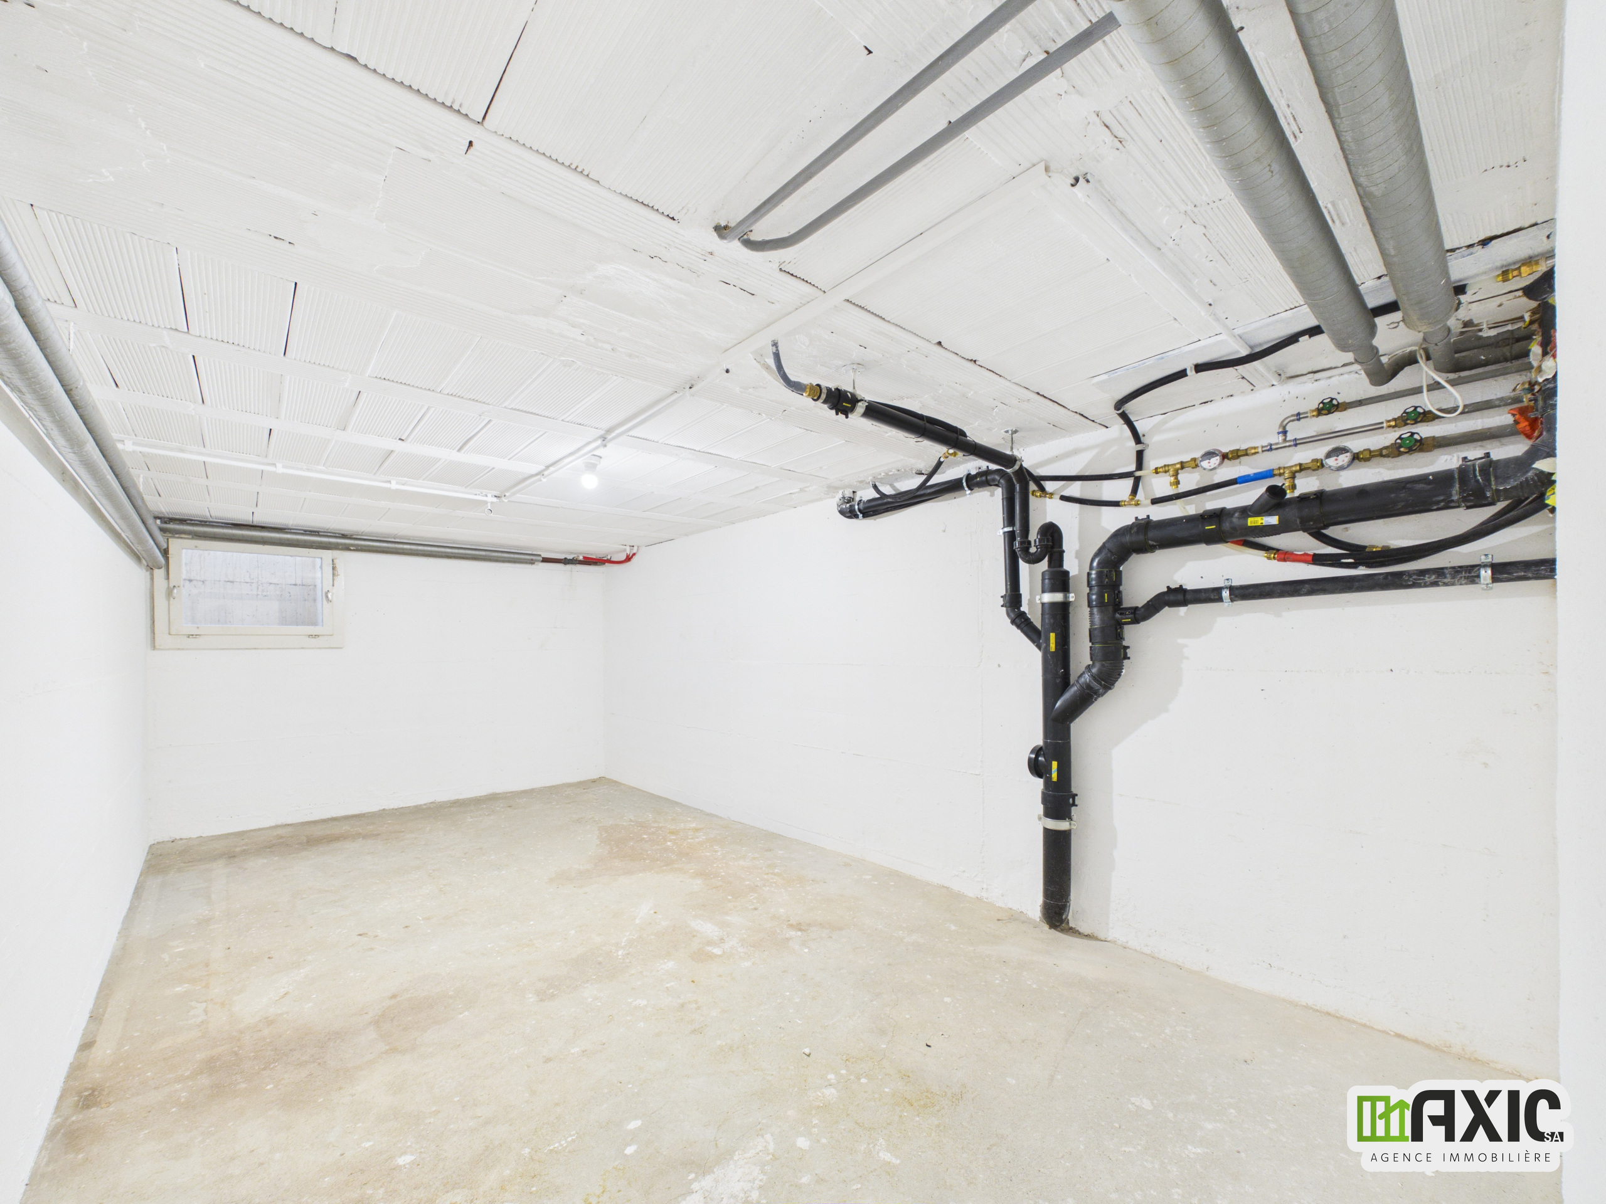
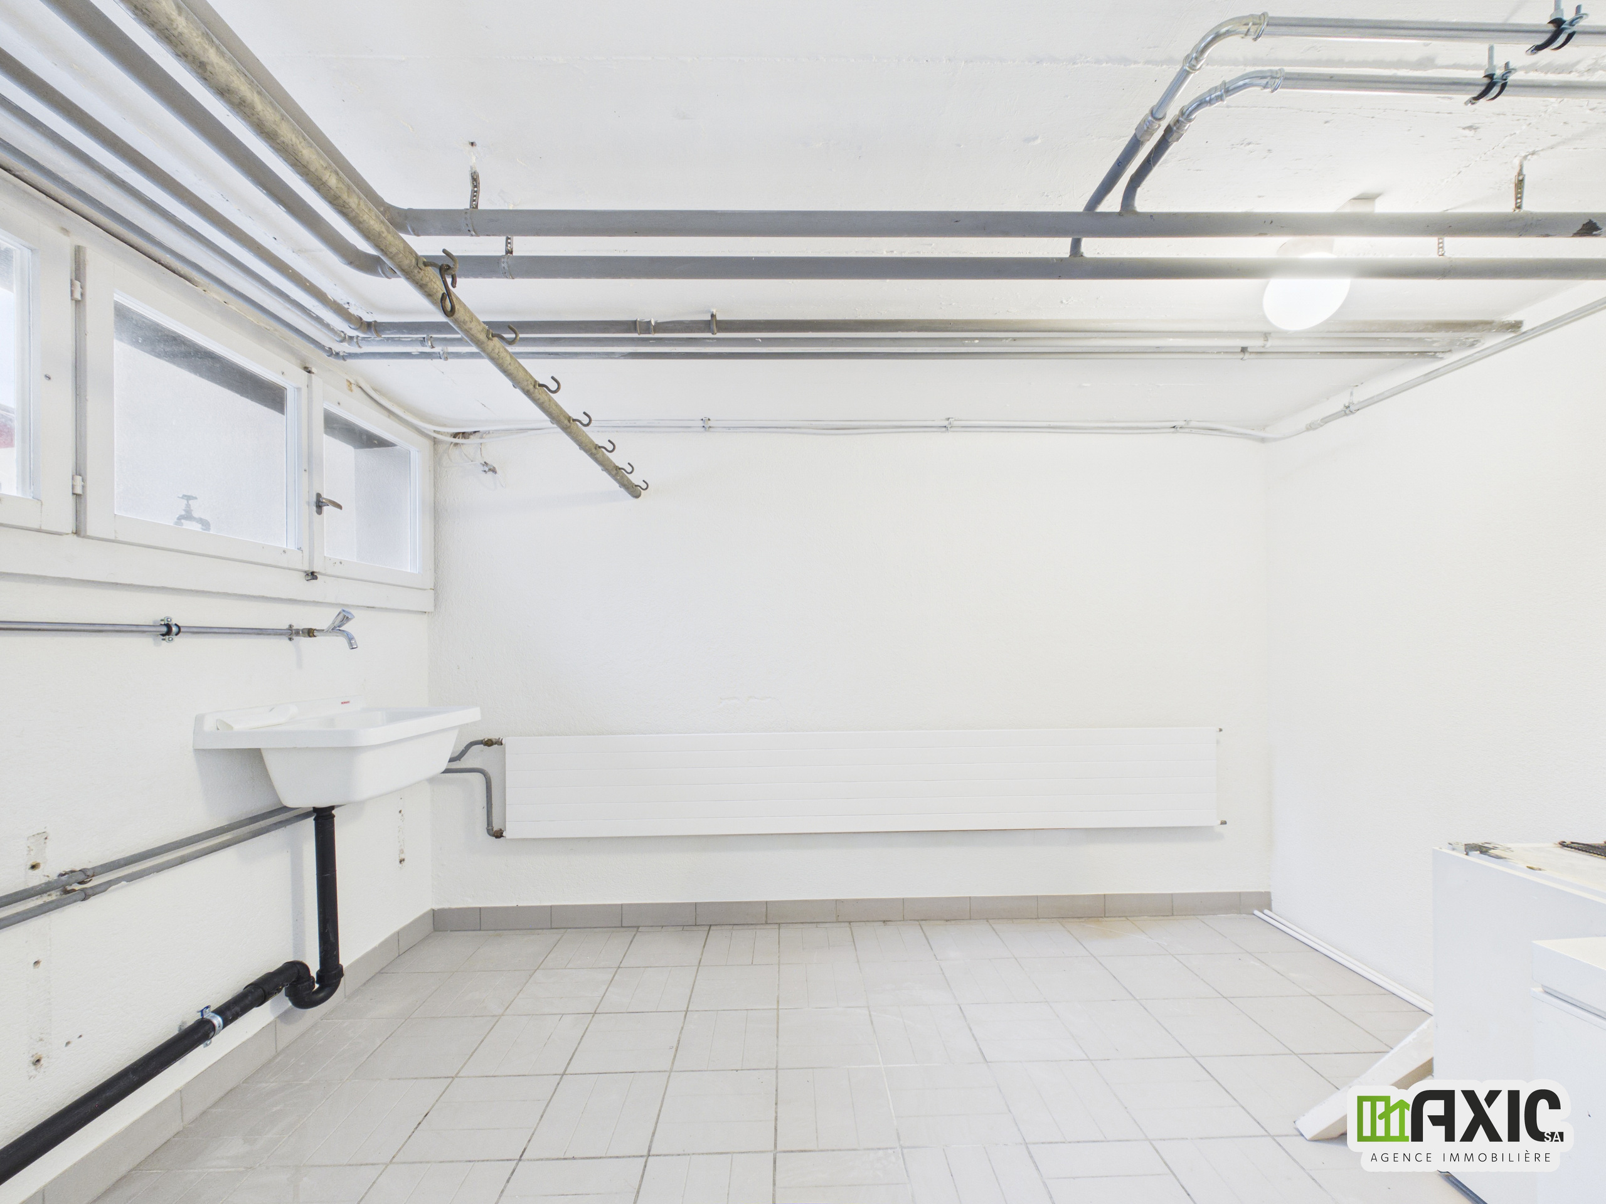
A half-level below houses a laundry room of approximately 10 m² and a cellar of approximately 17 m², both ideal for storage. Throughout the house, the rooms are equipped with blinds and ceiling-mounted curtain rods, ready to be customized to your liking.
Let yourself be charmed by this home full of light and character. Contact us today to schedule a tour!
Flooded with natural light, this split-level home—offering approximately 176 m² of total living space—captivates with its large windows, generous rooms, and tastefully selected finishes. An ideal home for a family seeking comfort, space, and tranquility.
An entryway that sets the tone.
As soon as you step inside, a 10 m² entry hall features high ceilings and immediately creates a sense of spaciousness. Motion-sensor lighting turns on automatically as you arrive—a small but much-appreciated convenience in everyday life. From the ground-level entryway, a few steps lead either to the bedroom floor or to the living area.
A spacious living area opening onto the garden
The heart of the home, the open-concept living-dining-kitchen area features floor-to-ceiling windows along nearly its entire length. Between the living room and the kitchen, a wood-burning stove creates a cozy atmosphere for winter evenings. The very modern kitchen is equipped with an oven, a refrigerator with a vegetable crisper, a freezer, a dishwasher mounted at a convenient height for ease of use, a cooktop with a built-in range hood, and plenty of storage space. Its bar area accommodates up to three or four stools, perfect for a coffee or an aperitif with friends.
This level also features a spacious hallway, also featuring windows, which leads to a bedroom of approximately 11 m² with large windows, as well as a guest restroom with a sink.
Terrace and Garden: Your Own Little Piece of Nature
The living room’s floor-to-ceiling windows open onto a paved terrace protected by an electric awning running its entire length. It extends into a flat, level lawn, and then, a few steps down, into a more natural area with a swing, ideal for children. The garden, bordered by shrubs, is fully landscaped with trees. A valuable asset: there are no houses directly across the street, as the property overlooks a road, ensuring no direct line of sight from neighboring homes.
Upstairs: three spacious bedrooms and a beautiful bathroom
The upper floor features three very bright bedrooms, including a master bedroom of approximately 20 m² and two bedrooms of approximately 13 m² each. Two of them open onto a glass-enclosed balcony nearly 10 m long, facing due south. One of the bedrooms is equipped with built-in closets. The bathroom features a double-sink vanity with a lighted mirror and storage, a large walk-in shower, a bathtub, a toilet, and a towel-warming radiator. A landing of approximately 10 m² completes this floor and offers plenty of possibilities for customization.
Laundry Room, Cellar, and High-Quality Finishes
A half-level below houses a laundry room of approximately 10 m² and a cellar of approximately 17 m², both ideal for storage. Throughout the house, the rooms are equipped with blinds and ceiling-mounted curtain rods, ready to be customized to your liking.
Let yourself be charmed by this home full of light and character. Contact us today to schedule a tour!
Situation
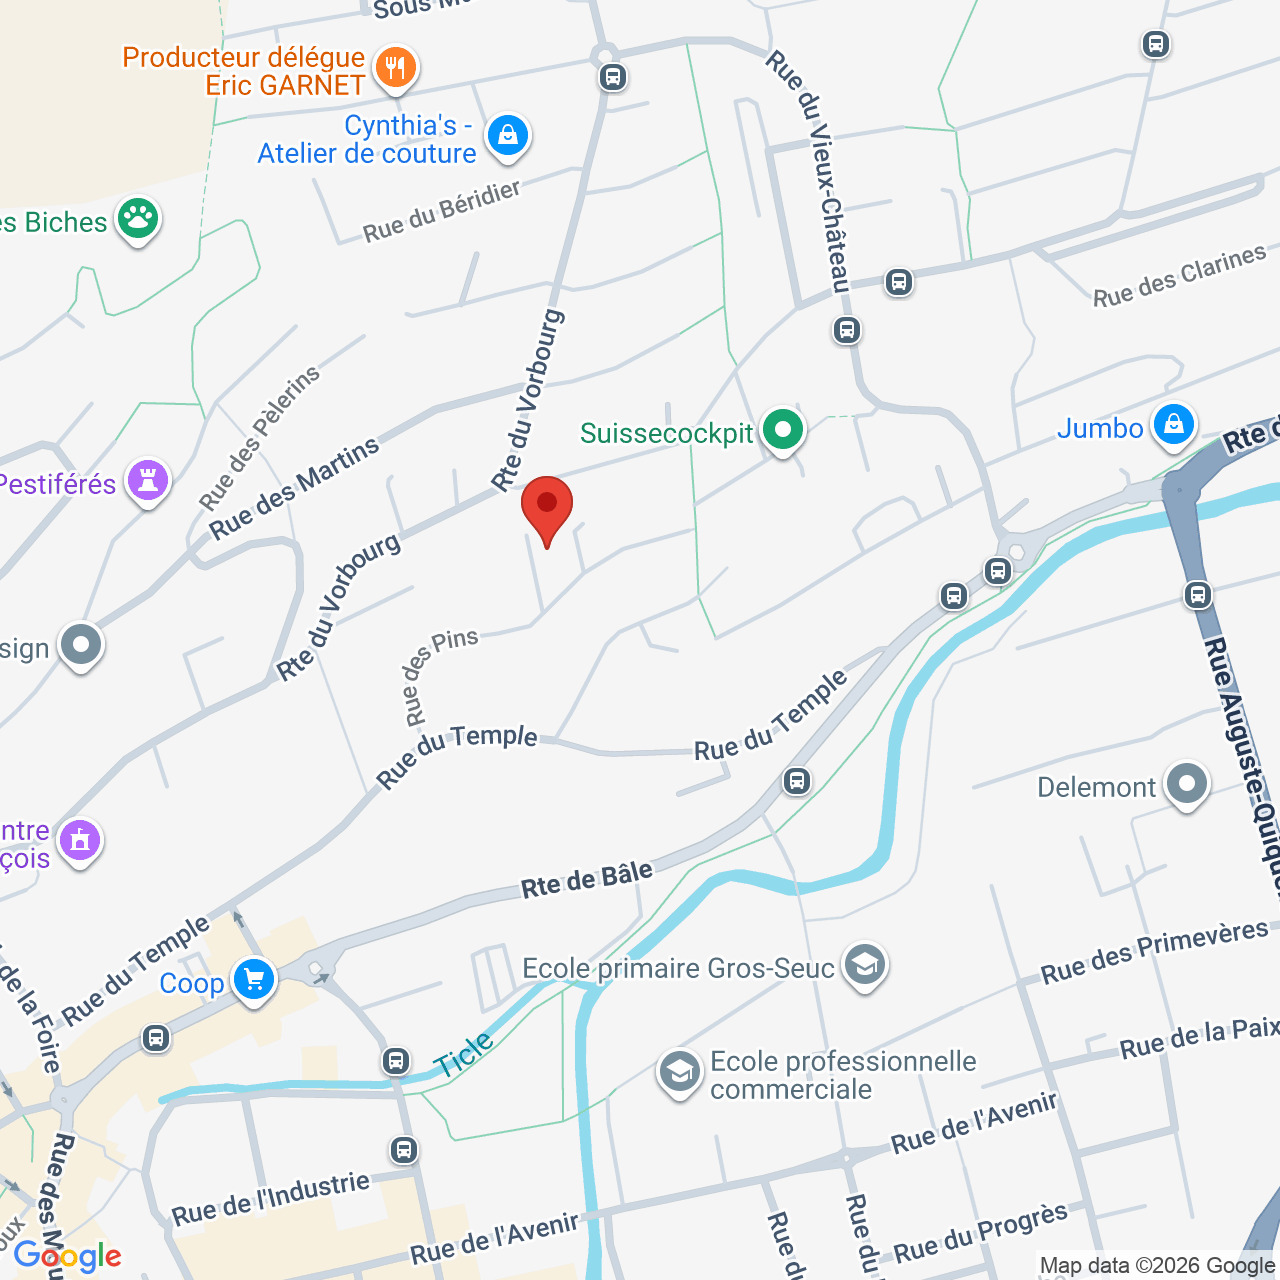
Located in a quiet neighborhood of Delémont, the house offers the tranquility of a residential setting while remaining close to the amenities of the Jura region’s capital: shops, schools, services, and the CFF train station
Shops/stores
As a regional hub, Delémont offers everything you need for daily life: local stores and shops in the old town, supermarkets, restaurants, banks, and a post office. Families will find schools at all levels, daycare centers, and numerous sports and recreational facilities. The hospital, accessible by a bus line from the train station, rounds out the range of services
Public transport
Delémont has excellent transportation connections. By train, Basel and Biel are each about 30 minutes away, and trains run every 30 minutes to Basel, Biel, Lausanne, and Geneva. The city also has two urban bus lines and is connected to the surrounding villages by a regional bus network. By car, the A16 Transjurane highway provides quick access to Biel, Porrentruy, and Basel. Delémont is located at the center of a quadrilateral formed by Basel, Biel, La Chaux-de-Fonds, and Belfort
Conveniences
Neighbourhood
- City centre
- Green
- Residential area
- Shops/Stores
- Shopping street
- Bank
- Post office
- Restaurant(s)
- Pharmacy
- Railway station
- Bus stop
- Highway entrance/exit
- Child-friendly
- Playground
- Nursery
- Preschool
- Primary school
- Secondary school
- Secondary II school
- College / University
- Sports centre
- Horse riding area
- Public swimming pool
- Near a golf course
- Tennis centre
- Indoor swimming pool
- Hiking trails
- Bike trail
- Soccer pitch
- Ice rink
- Museum
- Theatre
- Concert hall
- Religious monuments
- Hospital / Clinic
- Doctor
- Medical home
Outside conveniences
- Balcony/ies
- Terrace/s
- Garden
- Exclusive use of garden
- Garden in co-ownership
- Quiet
- Greenery
- Fence
- Covered parking space(s)
- Built on even grounds
- Ground level access
Inside conveniences
- Without elevator
- Open kitchen
- Cellar
- Unfurnished
- Built-in closet
- Heating Access
- Swedish stove
- Double glazing
- Bright/sunny
- Natural light
- With character
Equipment
- Fitted kitchen
- Furnished kitchen
- Ceramic glass cooktop
- Oven
- Fridge
- Freezer
- Dishwasher
- Connections for washing tower
- Bath
- Shower
- Outdoor lighting
Floor
- Tiles
- Parquet floor
Condition
- As new
Orientation
- South
Exposure
- Optimal
- All day
View
- Clear
Style
- Modern
Distances
Station
866 m
16'
16'
5'
Public transports
263 m
11'
11'
3'
Freeway
2.1 km
38'
23'
7'
Nursery school
305 m
9'
9'
4'
Primary school
424 m
8'
8'
5'
Secondary school
449 m
10'
10'
4'
College / University
819 m
16'
14'
5'
Stores
441 m
7'
7'
3'
Airport
28.6 km
10h01
1h31
55'
Post office
675 m
11'
11'
3'
Bank
679 m
10'
10'
3'
Hospital
899 m
21'
11'
4'
Restaurants
412 m
6'
6'
3'
Park / Green space
416 m
12'
12'
5'